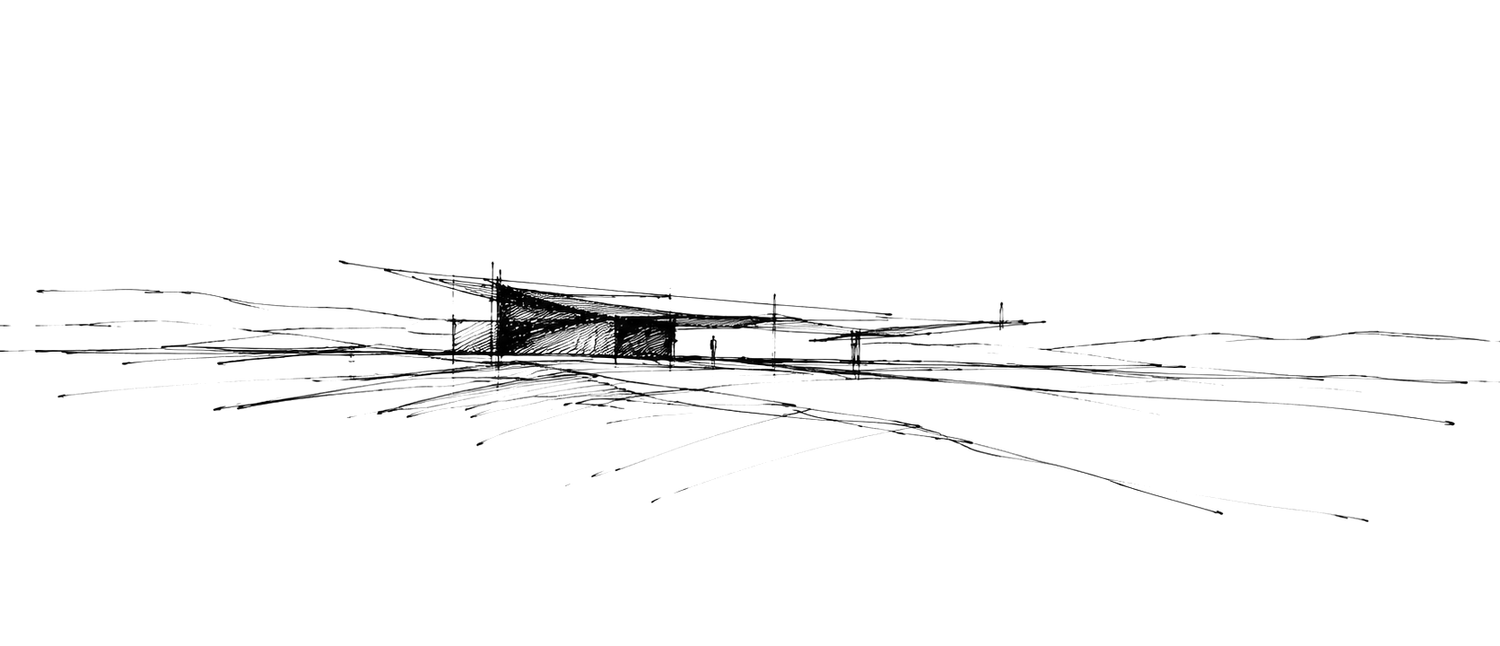
The approach of MAZ Architectural Studio
MAZ Architectural Studio is a design-led practice in architecture and interiors, based in Johannesburg. Every commission, whatever its programme or scale, is an inquiry into two questions: how a building might belong to its place, and how it might give form to the lives it will hold.
Place
Every site has its genius loci, its spirit of place. The purpose of architecture is to make a site become a place, revealing the meanings already latent within it. Each design therefore begins with a deep understanding of its setting: the landscape, the climate, the light. The work is informed by Critical Regionalism, an architecture that is unmistakably of its time yet rooted in the building culture of its region, resisting both placeless uniformity and nostalgic imitation.
People
The architecture is equally shaped by those it serves. Whether it is a private home, a lodge or hotel, or a mixed-use development, the studio seeks to understand how the people within it will live, gather and work, and what the building must sustain over its lifetime. Its form follows from that understanding, never from a signature style.
Process
For each project, the studio assembles the engineers, consultants and specialists it requires, while the design itself remains in the hands of its principal. The work proceeds in three phases, with two optional services.
- Phase 01Concept design. The brief developed into space sizes and adjacencies, then resolved through spatial planning and layouts.
- Phase 02Design development. Elevations, roof form, massing and the material palette, with renderings of the principal views.
- Phase 03Council and construction drawings. Submission to the local authority, coordination of engineers and specialists, and the construction drawing set.
- OptionalDesign Guardianship. During construction, keeping the built work true to the approved design.
- OptionalInterior design. Interiors conceived with the architecture, from finishes and joinery to lighting and furniture, so that the building reads as one whole.