Work by MAZ Architectural Studio
Tamboerskloof House
Tamboerskloof, Cape Town. New residence, 2026.
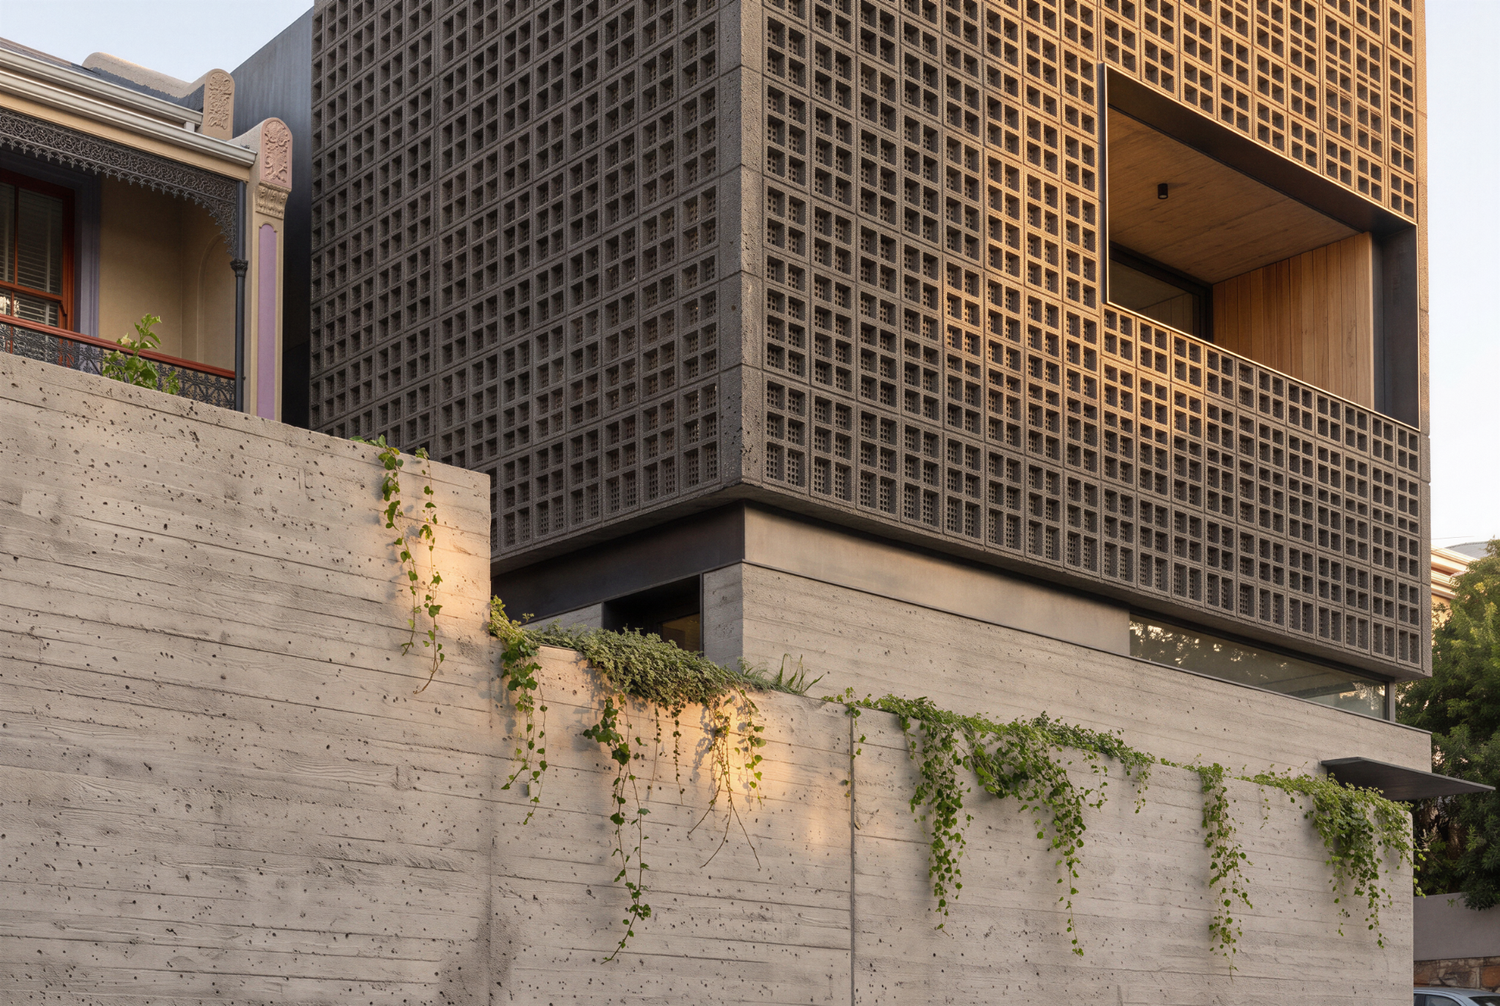
Tamboerskloof House occupies a steep corner site below Lion's Head, within a streetscape defined by Victorian terraces and interwar Art Deco apartment blocks. Rather than adopting the language of either, the house engages its context through scale, mass and the rhythm of the street.
The house is conceived in two parts, following the distinction between the stereotomic and the tectonic. A heavy plinth of board-formed concrete anchors the building to the slope and resolves the corner, its surface retaining the imprint of the timber formwork. Above it, a lighter volume is enclosed by a screen of dark concrete breeze blocks, separated from the base by a recessed band of glazing so that it appears to hover over the threshold.
The screen acts as a mediating membrane between the public realm of the street and the private realm of the dwelling. It tempers the intensity of the Cape light, secures privacy without severing the house from the city, and casts a shifting pattern of shadow across the interior through the day. At selected points it is withdrawn to form a deep, timber-lined loggia that frames the view.
Within, a reduced palette of concrete, timber and dark stone allows light, proportion and outlook to become the primary experience. The living spaces extend onto terraces orientated towards Table Mountain, and the spatial sequence culminates on the roof, where a plunge pool and outdoor kitchen beneath a cantilevered canopy are set in direct relation to the mountain.
Karoo House
Nuweveld Escarpment, Karoo. New residence, 2026.
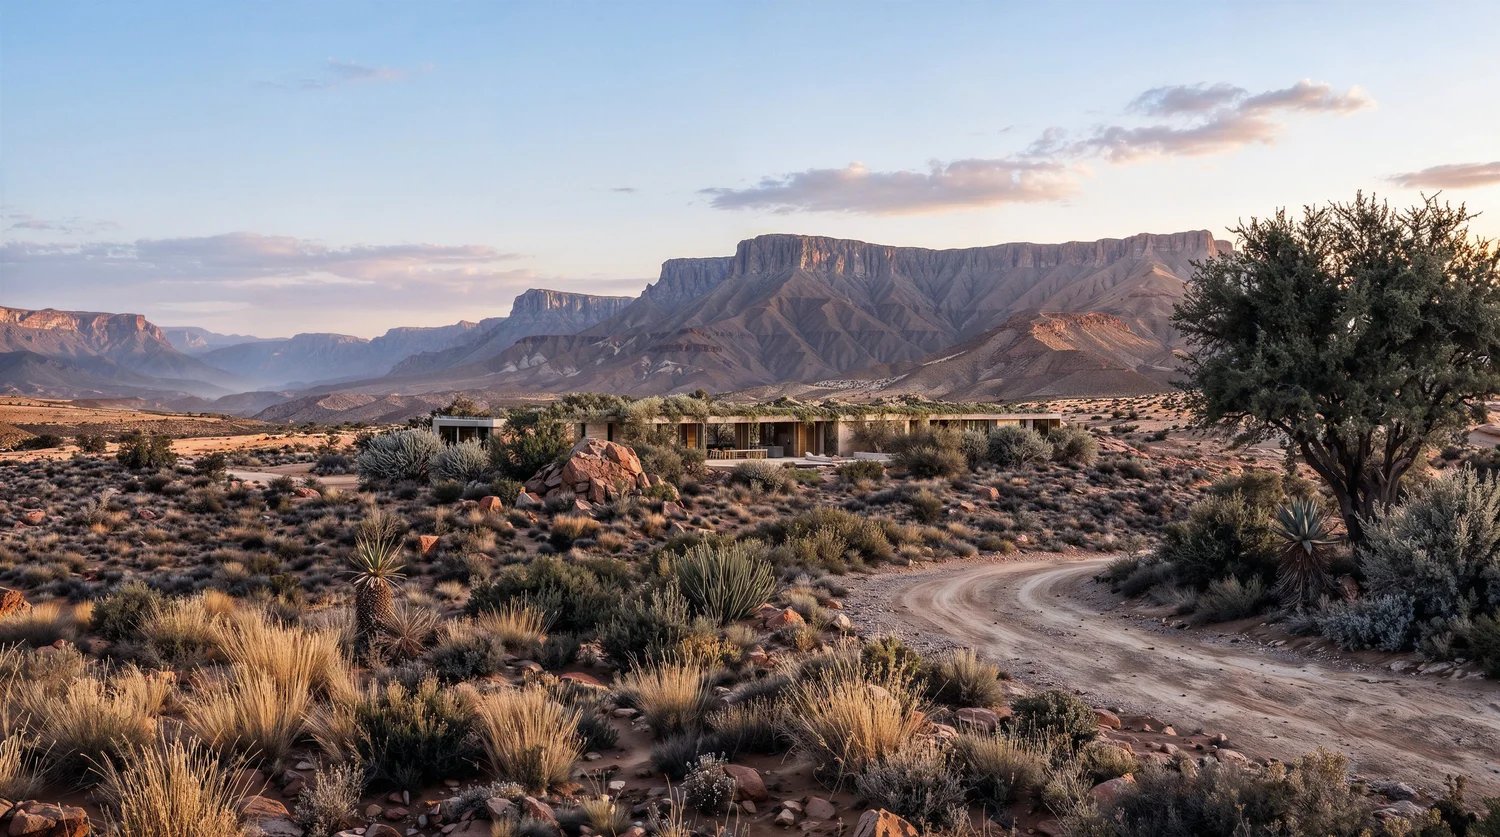
Karoo House lies low on the open veld beneath a flat-topped mesa, in a landscape defined by vast horizontals, intense light and extremes of temperature. The house does not compete with this setting. It is conceived as a single horizontal line drawn across the plain, its planted roof continuous with the scrub around it, so that from a distance the building reads less as an object than as a ledge in the land.
Its walls are of rammed earth, the ground of the site compressed in layers whose striations record the process of their making. Their mass moderates the climate, absorbing the heat of the day and releasing it through the cold Karoo night. Dry-stone walls built from the stone of the site extend the architecture into the landscape, retaining the terraces and binding the house to the ground.
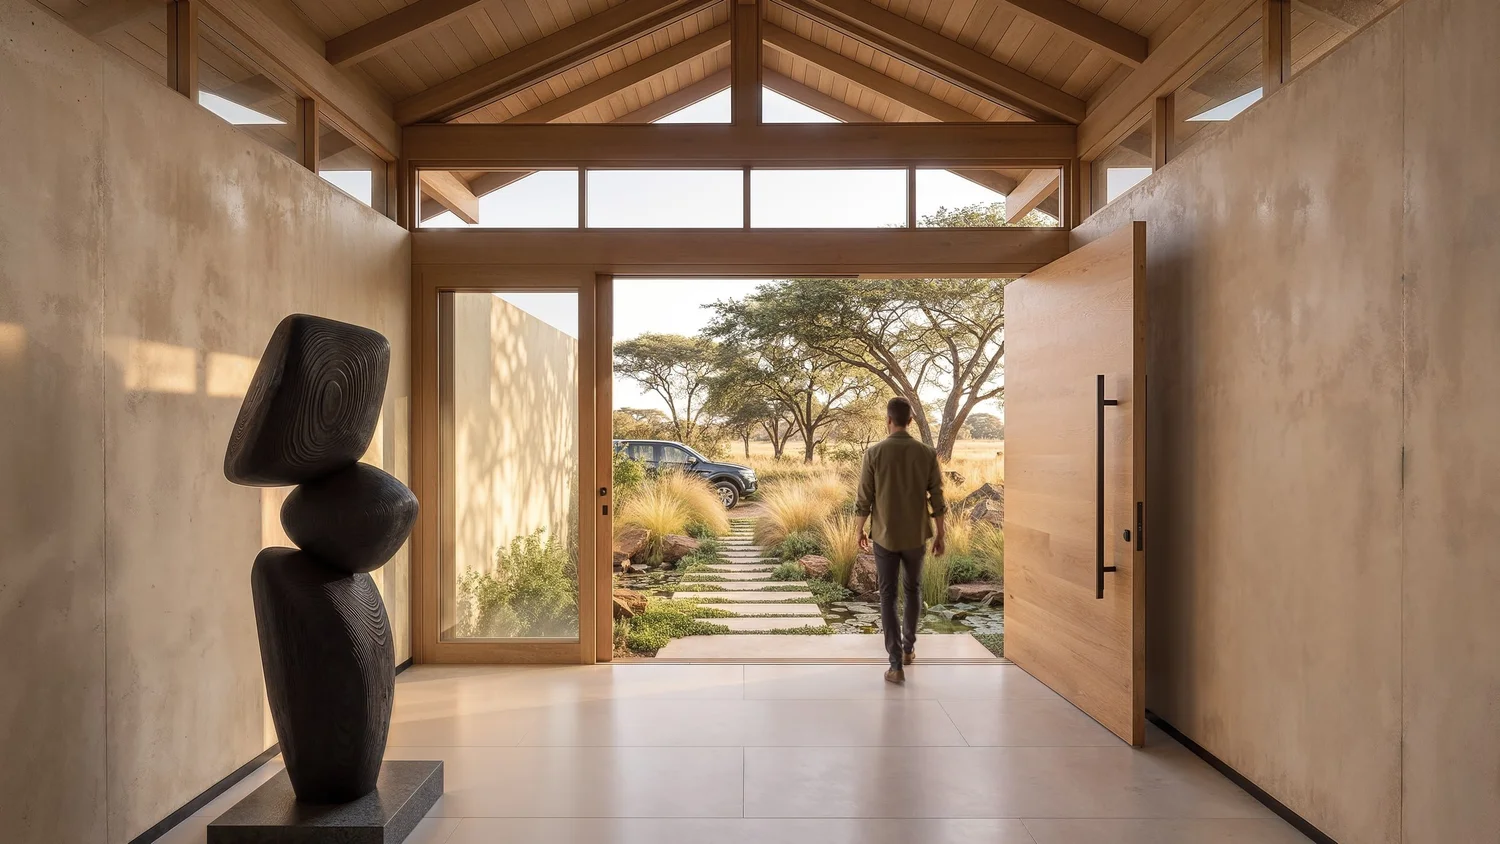
The plan is organised as a sequence of thresholds. Arrival is along a gravel path between low stone walls to a heavy timber pivot door, and from there into a gallery of earthen walls that frames the veld beyond. The principal rooms open fully beneath a deep concrete canopy, dissolving the boundary between interior and terrace, while a long pool extends the line of the house towards the horizon.
Within, the palette is reduced to earth, stone, timber and concrete. A monolithic block of rough-hewn stone forms the kitchen island, an object that seems to have been found rather than made. Throughout, the architecture recedes in favour of the landscape, the light and the long view to the mesa.
Hoedspruit Farmhouse
Hoedspruit, Limpopo. New residence, 2026.
Hoedspruit Farmhouse stands on a private game farm in the Lowveld of Limpopo. Set at the foot of the Drakensberg escarpment, among marula and knobthorn trees, it is conceived as a contemporary interpretation of the farmstead: not a single building but a loose cluster of simple gabled pavilions, placed lightly in the bush around a long pool that looks out to a waterhole.
The house is built only from local materials, and each is used honestly. The structure is a light, exposed frame of pine and eucalyptus grown in the plantation forests of the nearby escarpment, glue-laminated where long spans are needed. Slender rafters, a ridge beam, tie beams and king posts are visible inside and out, lined above with narrow pale boards that run uninterrupted from ceiling to soffit. Local timber continues into the cladding, window frames, sliding screens, floors, decks, joinery and furniture.
Warm, soft exposed concrete, made with local sand and granite aggregate, is used only where it is required: to give privacy, to add shade and thermal mass on the western sides, for wet areas and the hearth, and to enclose private courtyard gardens. Its surface is velvety and matte, closer in character to aged lime plaster than to industrial concrete, and it glows warm in the late sun. Everywhere else, the envelope is timber and glass.
The roofs are pitched to maximise interior volume and natural light. Every room rises to the ridge, and daylight enters from fully glazed gable ends, a continuous clerestory band and roof lights set between the rafters, moving across the timber ceilings through the day. Deep eaves shade the glass from the high Lowveld sun, and high-level windows release warm air from under the ridge, so the tall volumes stay cool.
The house is connected to the landscape at every point. Full-height sliding doors stack away to open entire corners, and floors continue out onto weathered eucalyptus decks at the same level. The main deck reaches toward the waterhole, so game can be watched from the living room, the pool and the bath. Pavilions are linked by timber boardwalks through the bush, bathrooms open onto walled gardens of aloes and grasses, and a boma sits a short walk away under the stars. There is no lawn and no garden fence: the bushveld runs right up to the house.
Interiors are calm and tactile. Exposed timber and concrete, honed concrete and timber floors, and South African black granite form the base, layered with cotton, wool, mohair, leather and riempie, handmade ceramics and woven grass. A single contemporary artwork provides the only strong colour.
The result is a house that feels as though it belongs to the bush: honest, grounded and serene, built from the place it stands in and shaped by the rhythm of the sun.
Radiokop Townhouse
Radiokop, Johannesburg. Additions and alterations, 2026.
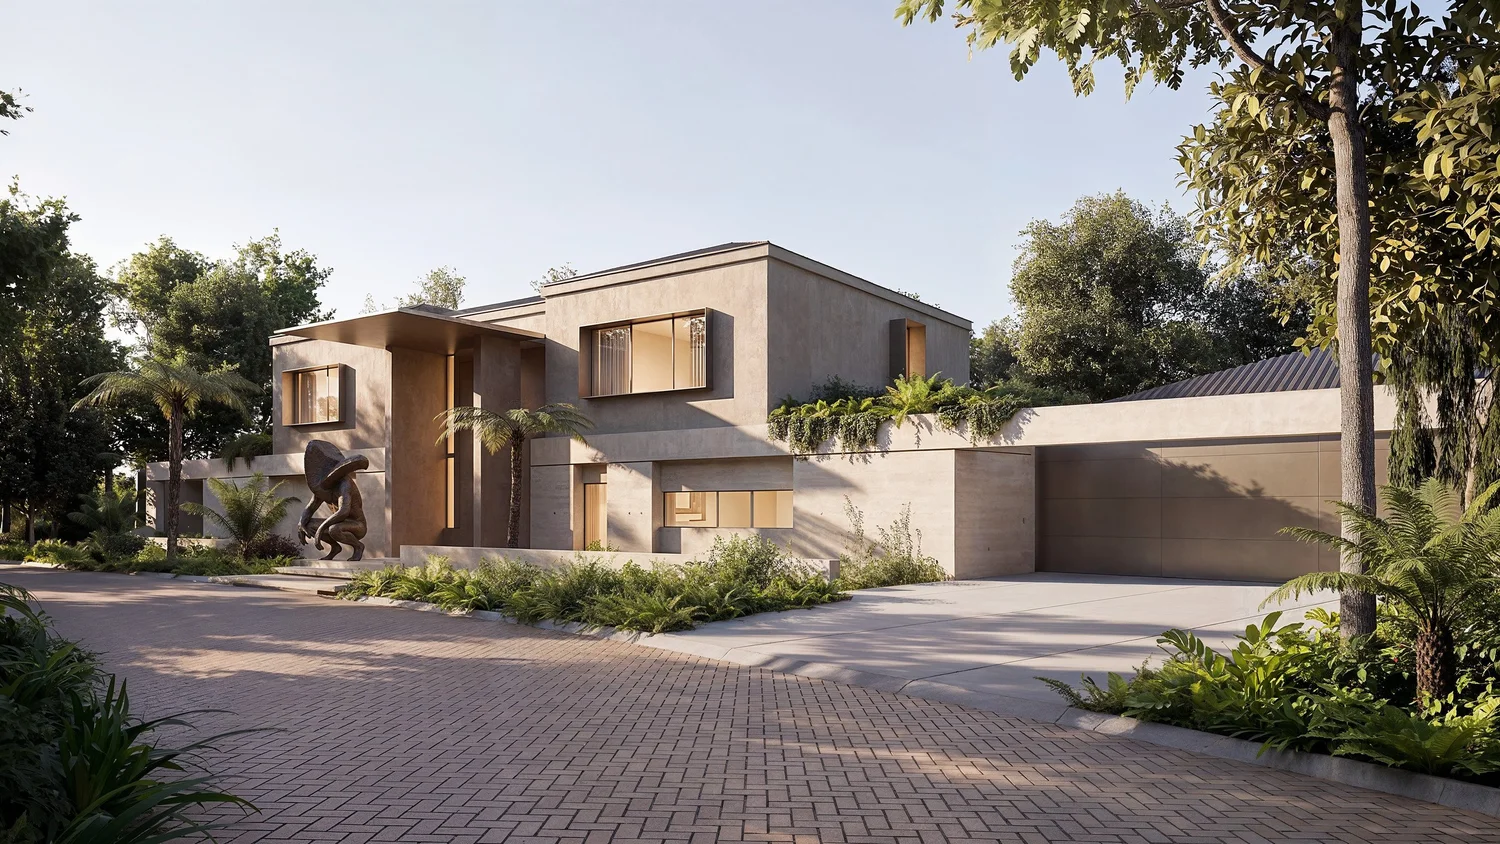
Radiokop Townhouse transforms a modest single-storey house in Radiokop, Johannesburg, built in the 1990s, into a home for a young couple. Rather than replacing the existing building, the project retains it and adds a new first floor above.
The original facades have been redesigned as a simplified composition of solid and void. Walls are treated as planes and volumes, and openings are reduced to a few deliberate gestures: a deeply framed picture window, a long horizontal opening and narrow vertical slots that separate one volume from the next. The new first floor extends over a recessed band of glazing, so that it appears to rest lightly on the house below.
Two textures define the exterior: a textured cement plaster with a soft, mineral surface, and a vertically ribbed concrete that catches the Highveld light and draws fine lines of shadow across the facades through the day. At the street, the garage, boundary walls and planting are composed as a single, calm frontage, and a narrow entrance path between plastered walls leads to a full-height slot of glass.
Inside, the same restraint continues. Polished cement floors, textured plaster walls and dark timber joinery form a calm, tactile backdrop. The kitchen is anchored by a monolithic travertine island, and in the bedroom a ribbed concrete fireplace divides the sleeping area from a small sitting area beside the terrace. The living spaces open onto a walled courtyard with a plunge pool, timber deck and brick paving, extending the house into the garden.
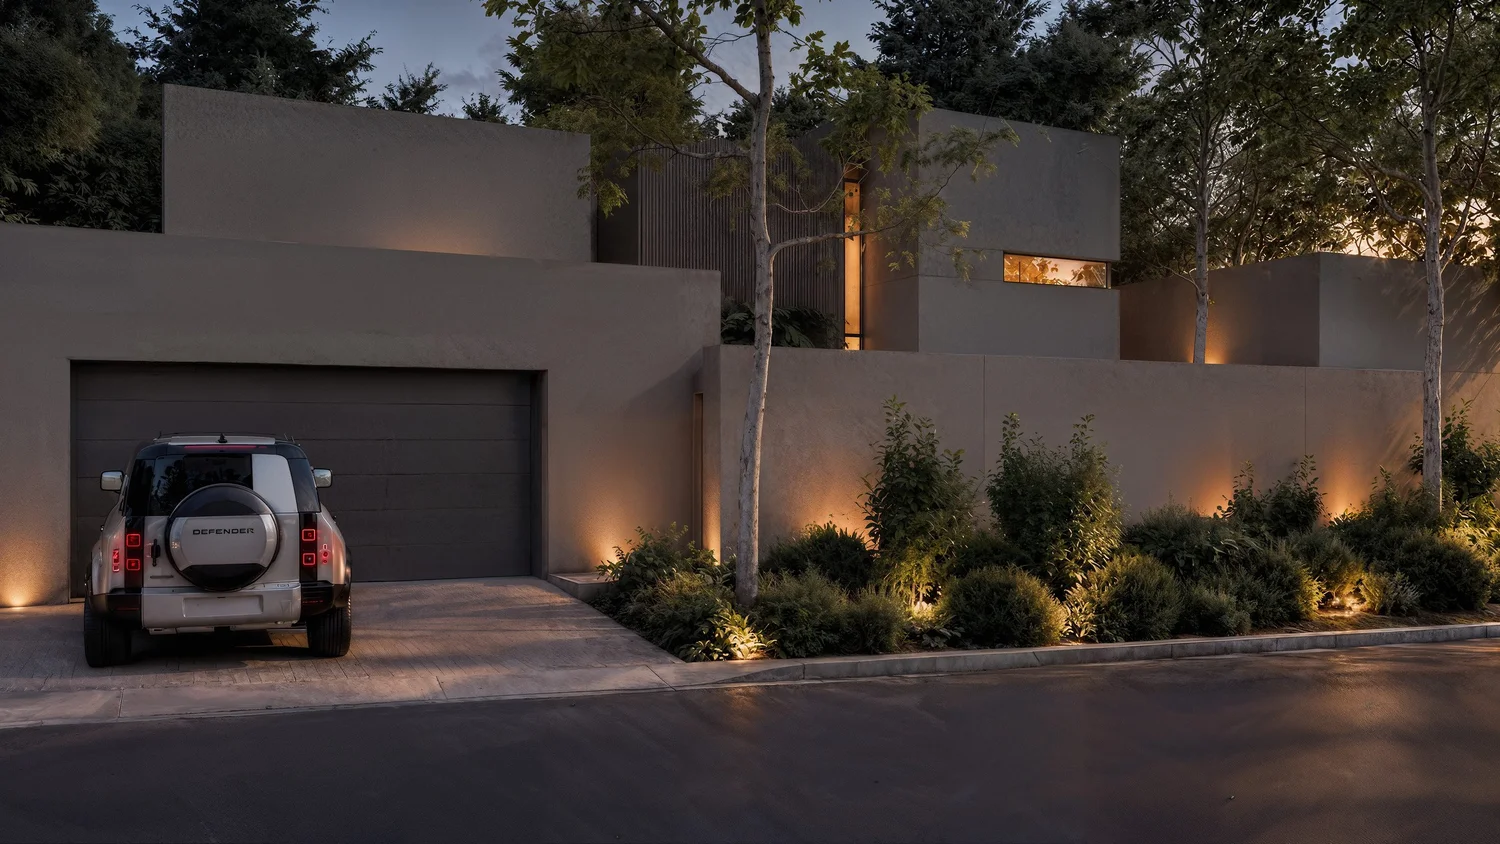
Bentwood House
Dainfern, Johannesburg. Facade redesign, 2026.
Bentwood House is a small commission to redesign the street facade of an existing Tuscan-style house in Dainfern Estate, Johannesburg. The estate's guidelines were strict and left little room for large changes, so the form of the house was retained and its character transformed through material and detail.
Walls clad in travertine now form the base of the facade, giving it weight and the warmth of a natural stone. Above them, the house is finished in a hand-trowelled cement plaster whose subtle variations lend the walls a rich, natural texture. New planters along the balconies bring greenery onto the facade, softening its edges as the planting spills over the walls below.
Brushed aluminium is used sparingly, for a thin blade canopy over the entrance portico and for the deep frames that box the windows, its quiet sheen bringing precision against the stone and plaster. Together with a new landscape design, these elements resolve the facade as a sophisticated and timeless composition.