Karoo House, Nuweveld Escarpment, Karoo
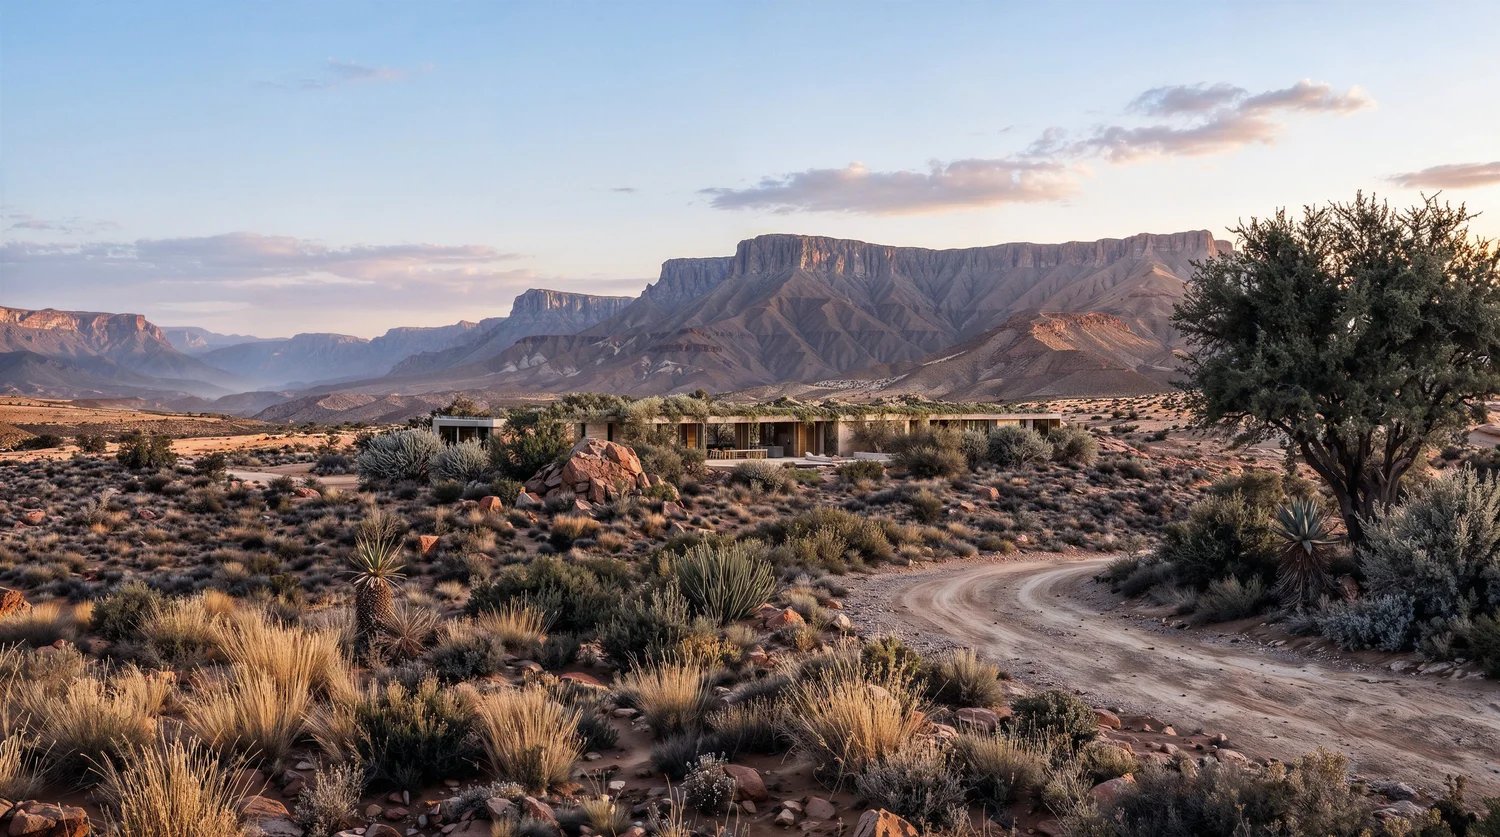
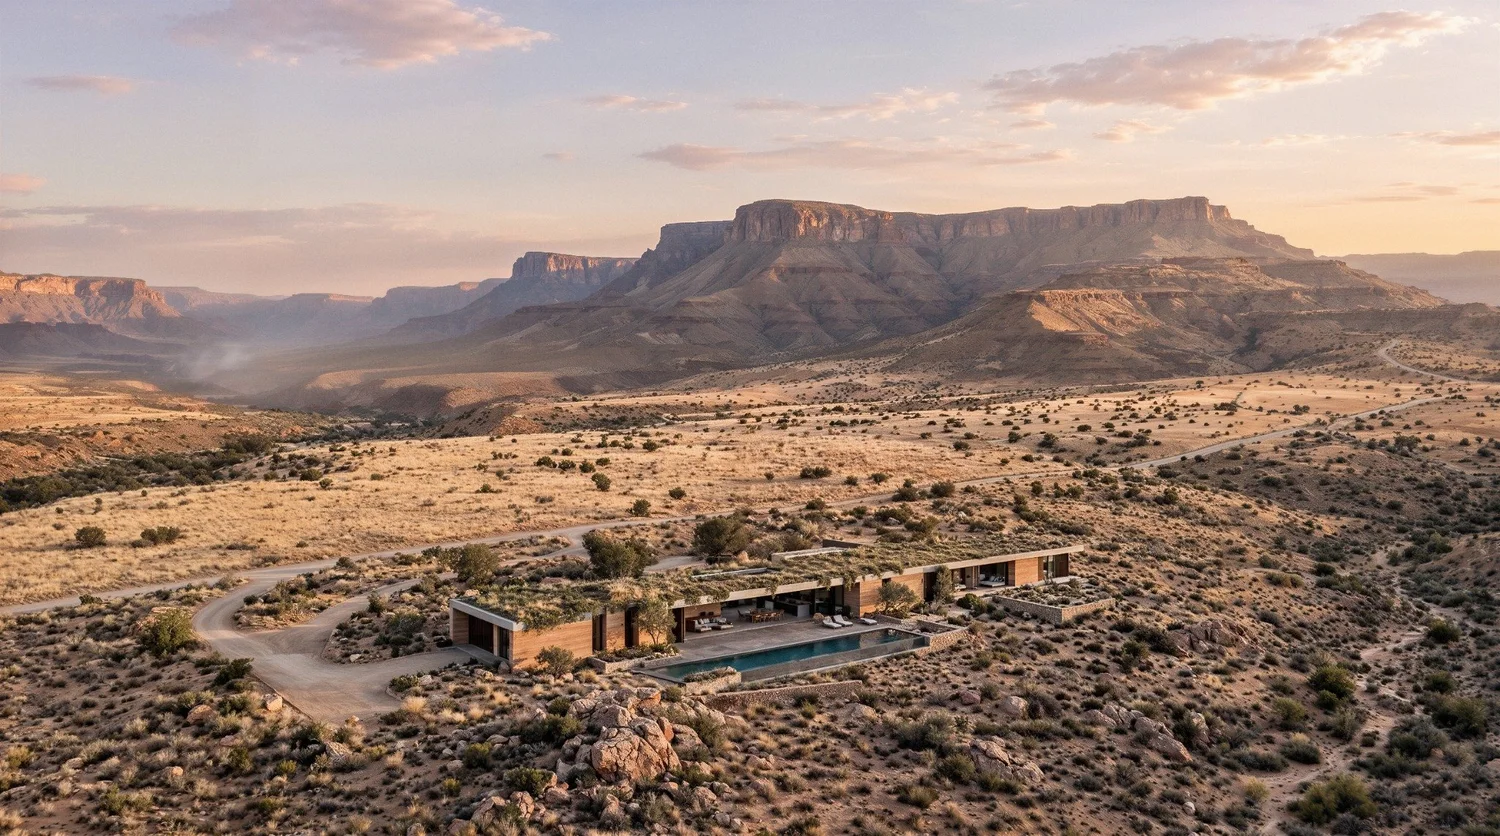
Karoo House lies low on the open veld beneath a flat-topped mesa, in a landscape defined by vast horizontals, intense light and extremes of temperature. The house does not compete with this setting. It is conceived as a single horizontal line drawn across the plain, its planted roof continuous with the scrub around it, so that from a distance the building reads less as an object than as a ledge in the land.
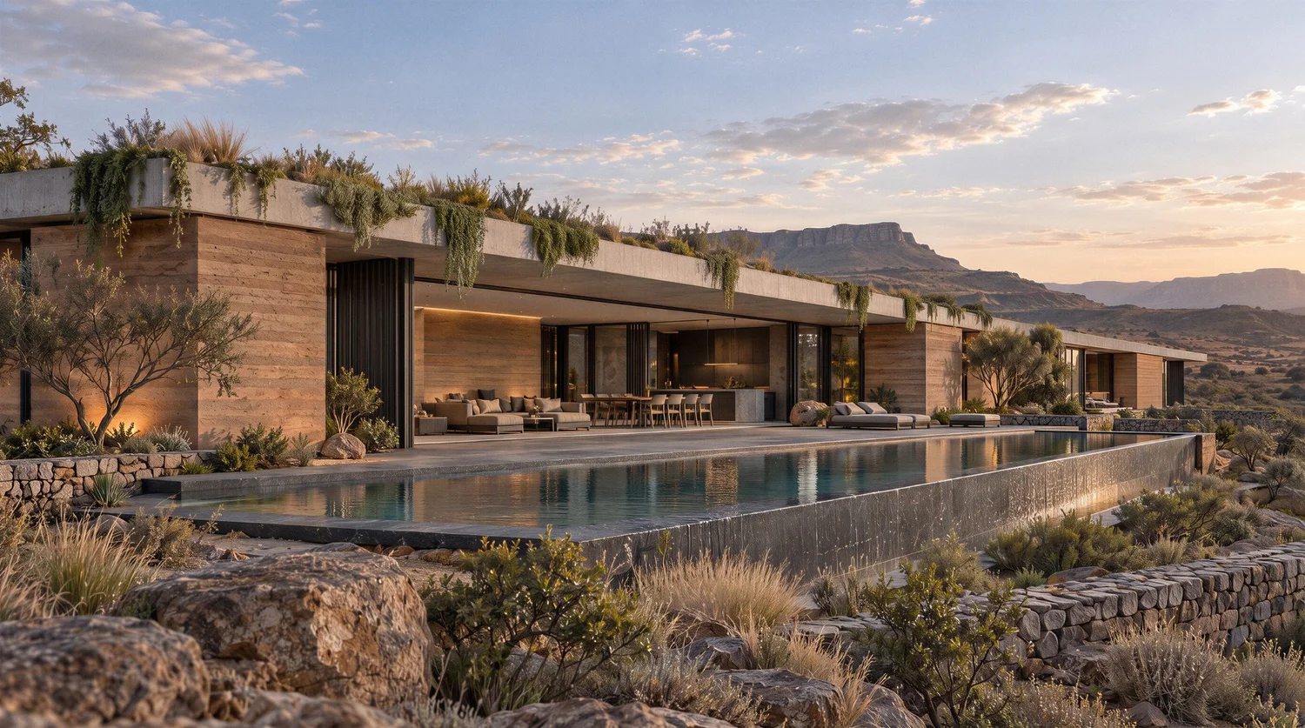
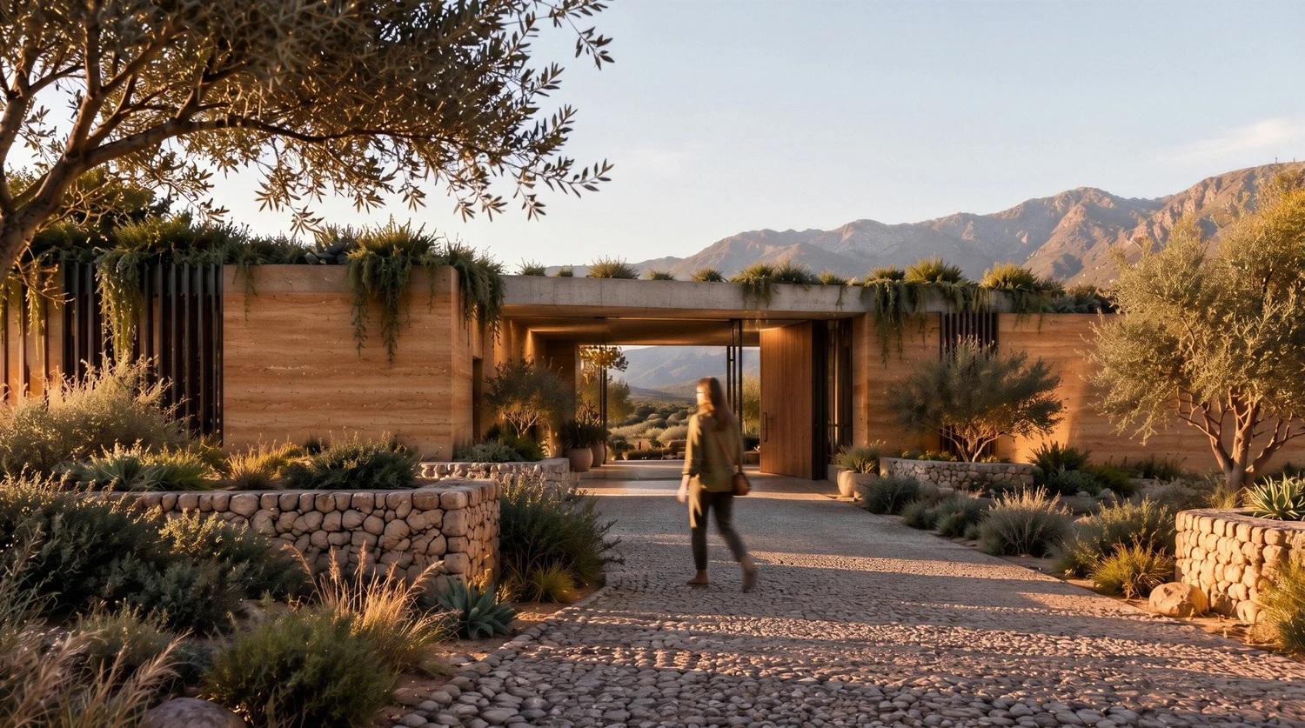
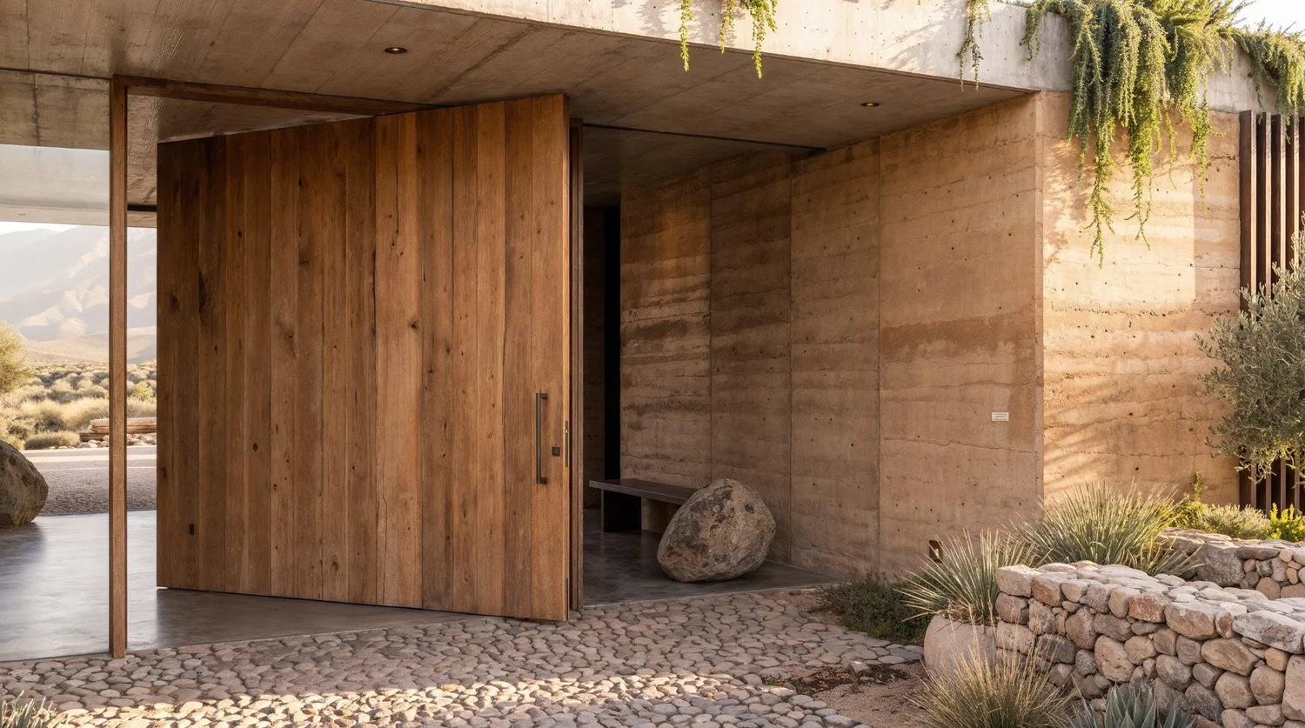
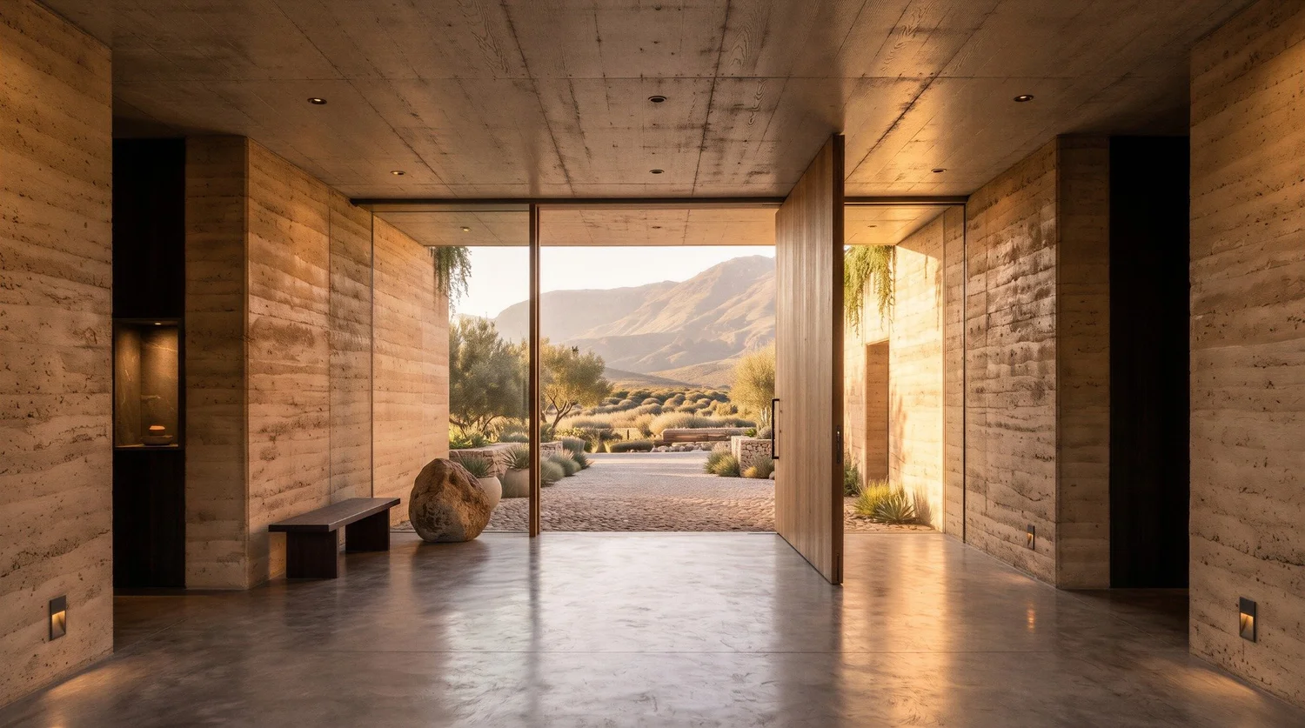
Its walls are of rammed earth, the ground of the site compressed in layers whose striations record the process of their making. Their mass moderates the climate, absorbing the heat of the day and releasing it through the cold Karoo night. Dry-stone walls built from the stone of the site extend the architecture into the landscape, retaining the terraces and binding the house to the ground.
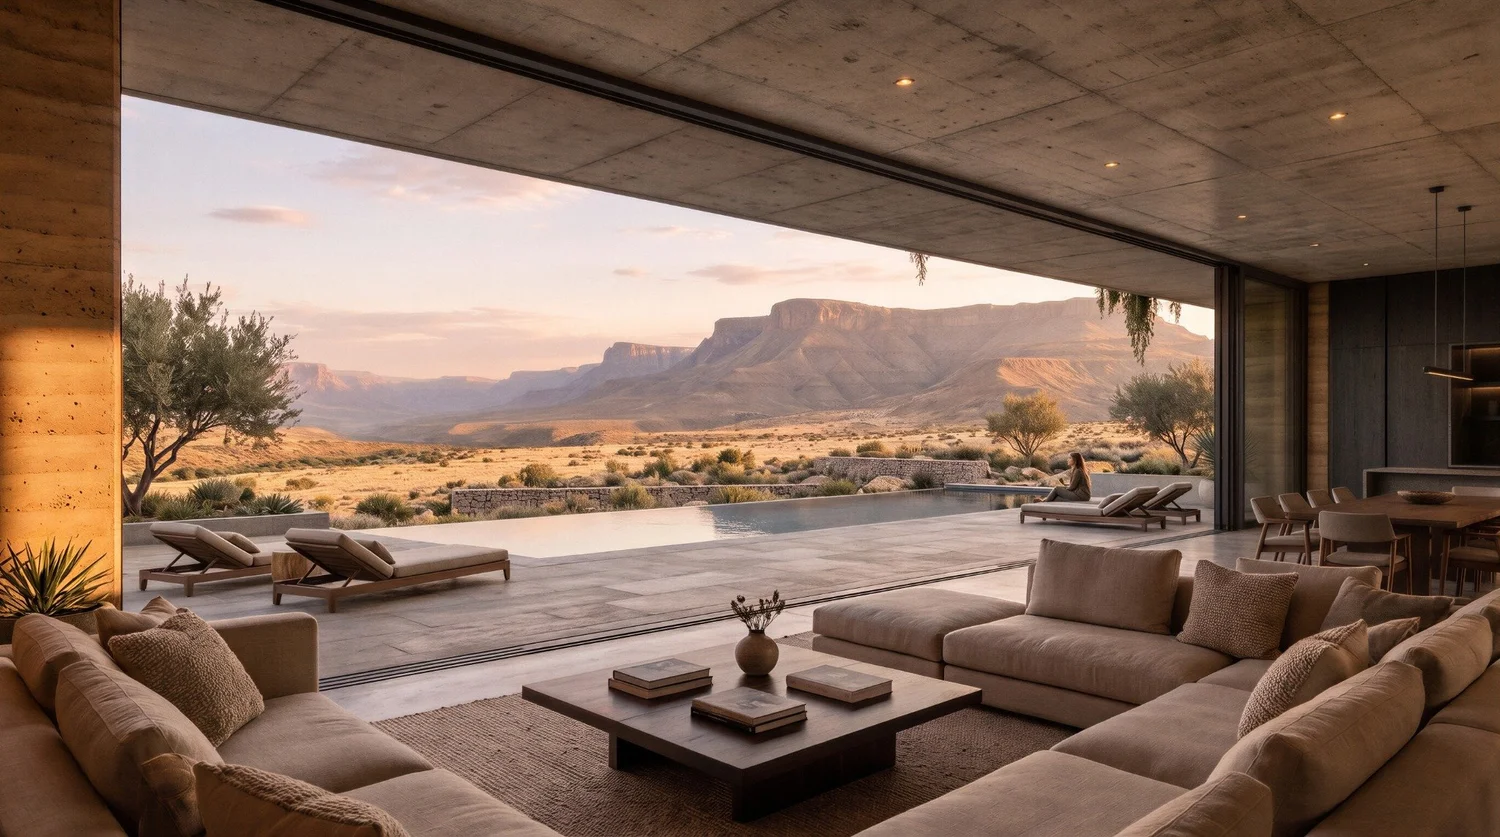
The plan is organised as a sequence of thresholds. Arrival is along a gravel path between low stone walls to a heavy timber pivot door, and from there into a gallery of earthen walls that frames the veld beyond. The principal rooms open fully beneath a deep concrete canopy, dissolving the boundary between interior and terrace, while a long pool extends the line of the house towards the horizon.
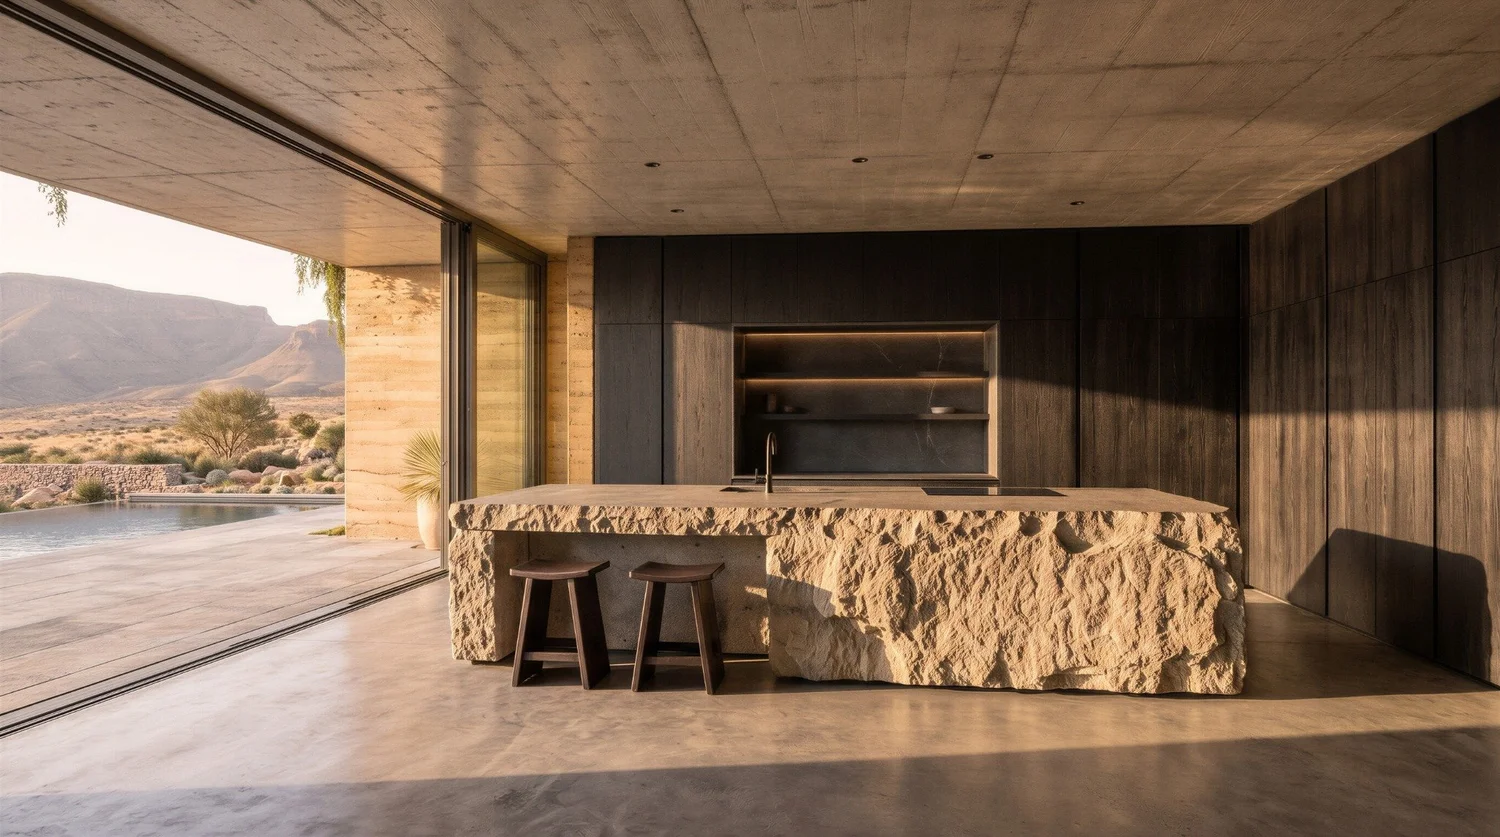
Within, the palette is reduced to earth, stone, timber and concrete. A monolithic block of rough-hewn stone forms the kitchen island, an object that seems to have been found rather than made. Throughout, the architecture recedes in favour of the landscape, the light and the long view to the mesa.
- Location
- Nuweveld Escarpment, Karoo
- Year
- 2026
- Type
- New residence
1 / 8