Hoedspruit Farmhouse, Hoedspruit, Limpopo
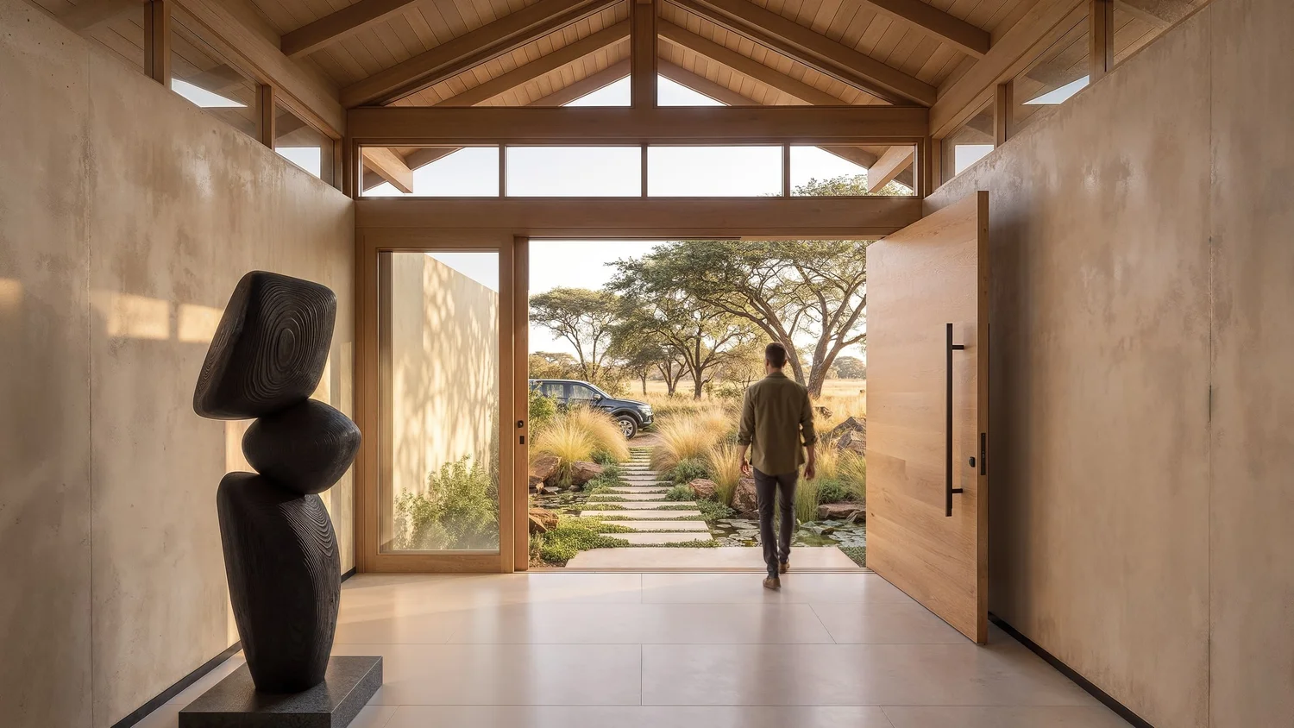
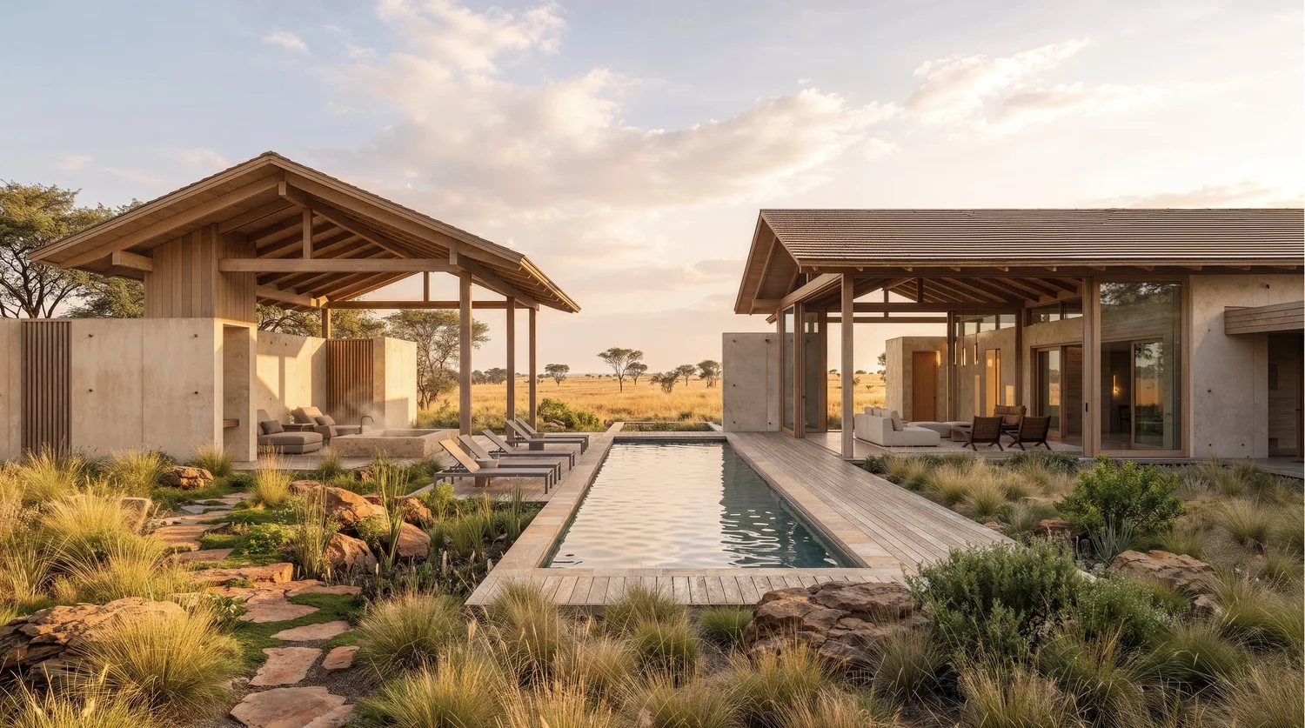
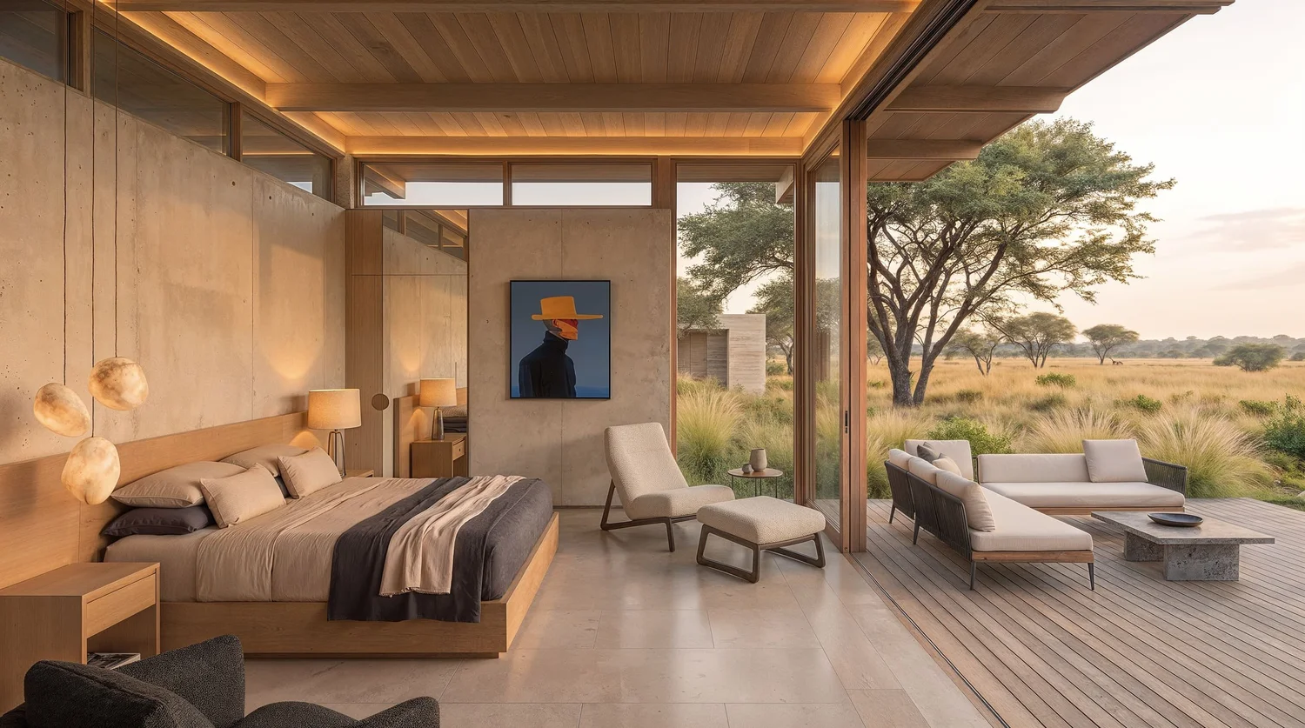
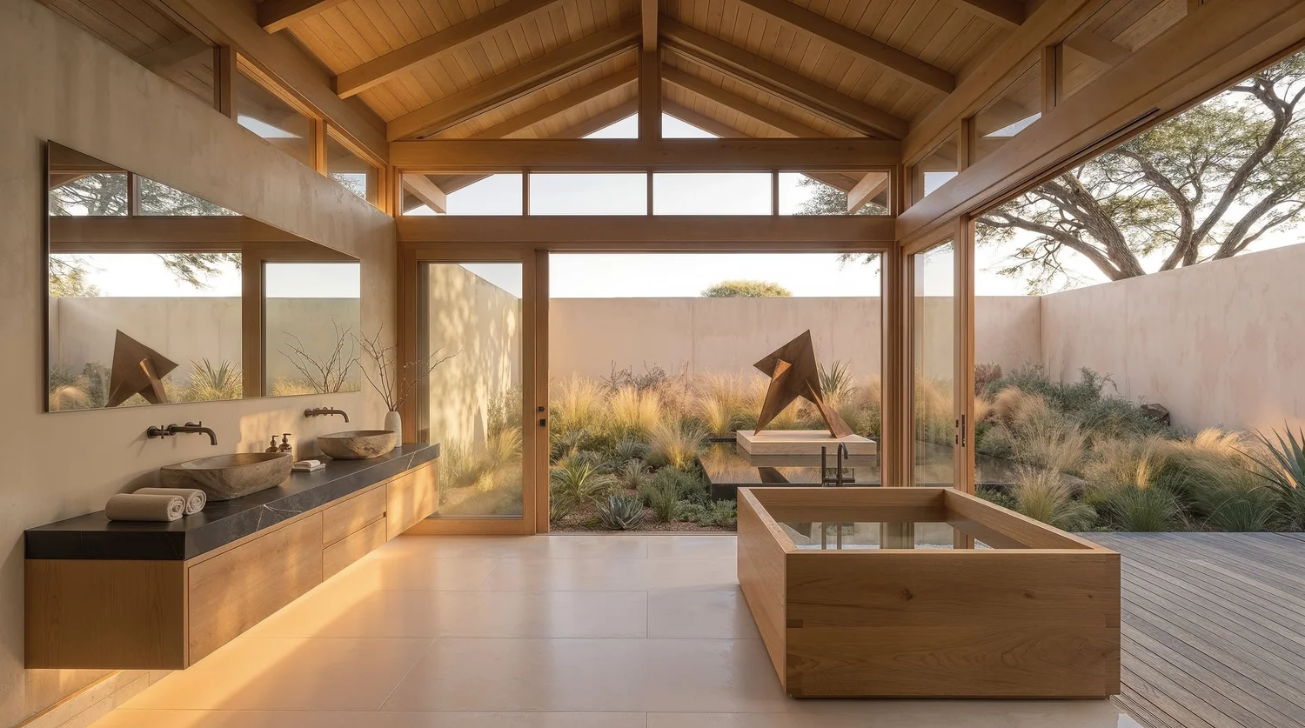
Hoedspruit Farmhouse stands on a private game farm in the Lowveld of Limpopo. Set at the foot of the Drakensberg escarpment, among marula and knobthorn trees, it is conceived as a contemporary interpretation of the farmstead: not a single building but a loose cluster of simple gabled pavilions, placed lightly in the bush around a long pool that looks out to a waterhole.
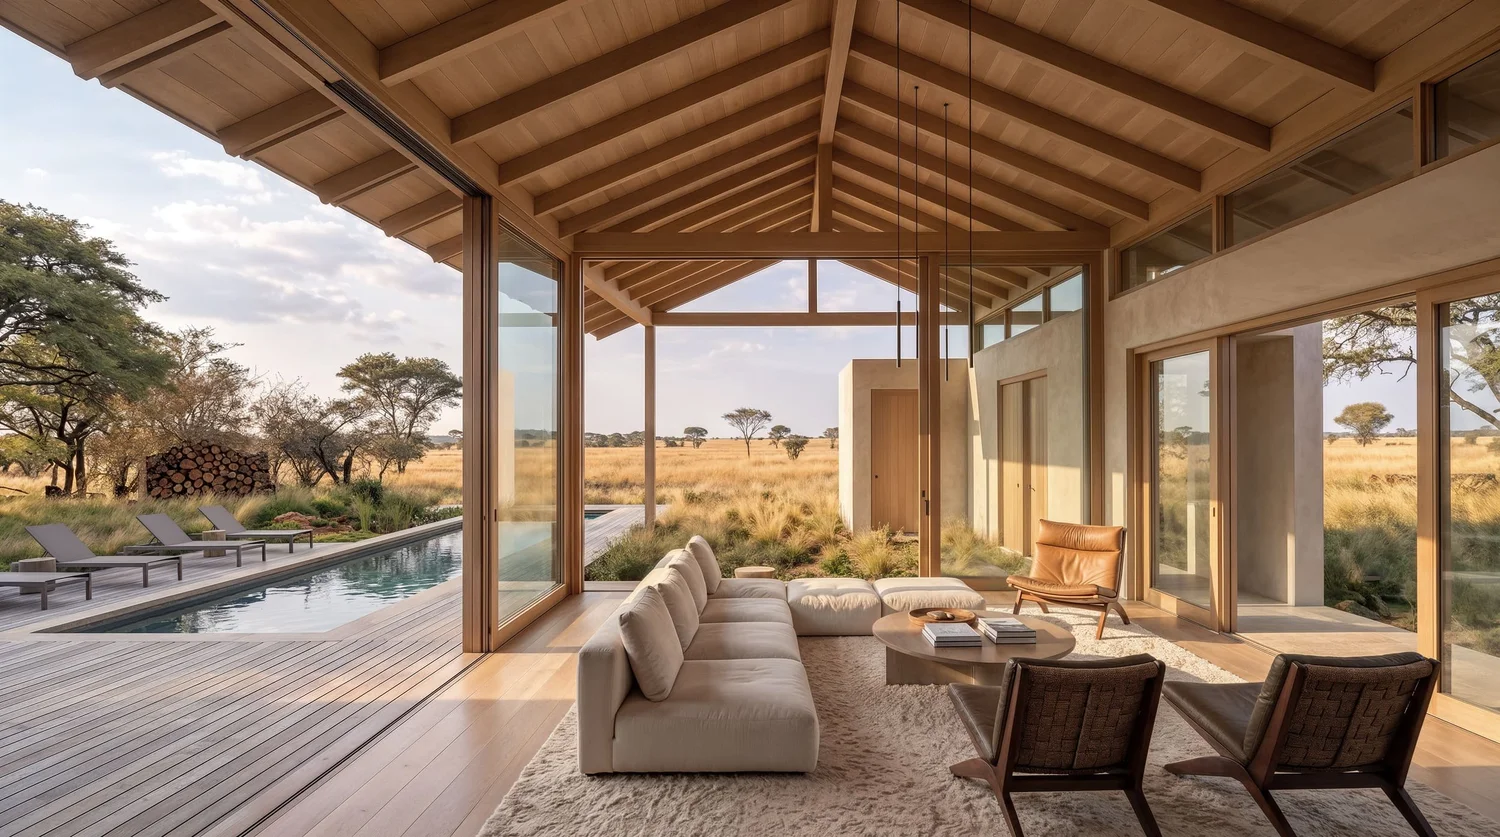
The house is built only from local materials, and each is used honestly. The structure is a light, exposed frame of pine and eucalyptus grown in the plantation forests of the nearby escarpment, glue-laminated where long spans are needed. Slender rafters, a ridge beam, tie beams and king posts are visible inside and out, lined above with narrow pale boards that run uninterrupted from ceiling to soffit. Local timber continues into the cladding, window frames, sliding screens, floors, decks, joinery and furniture.
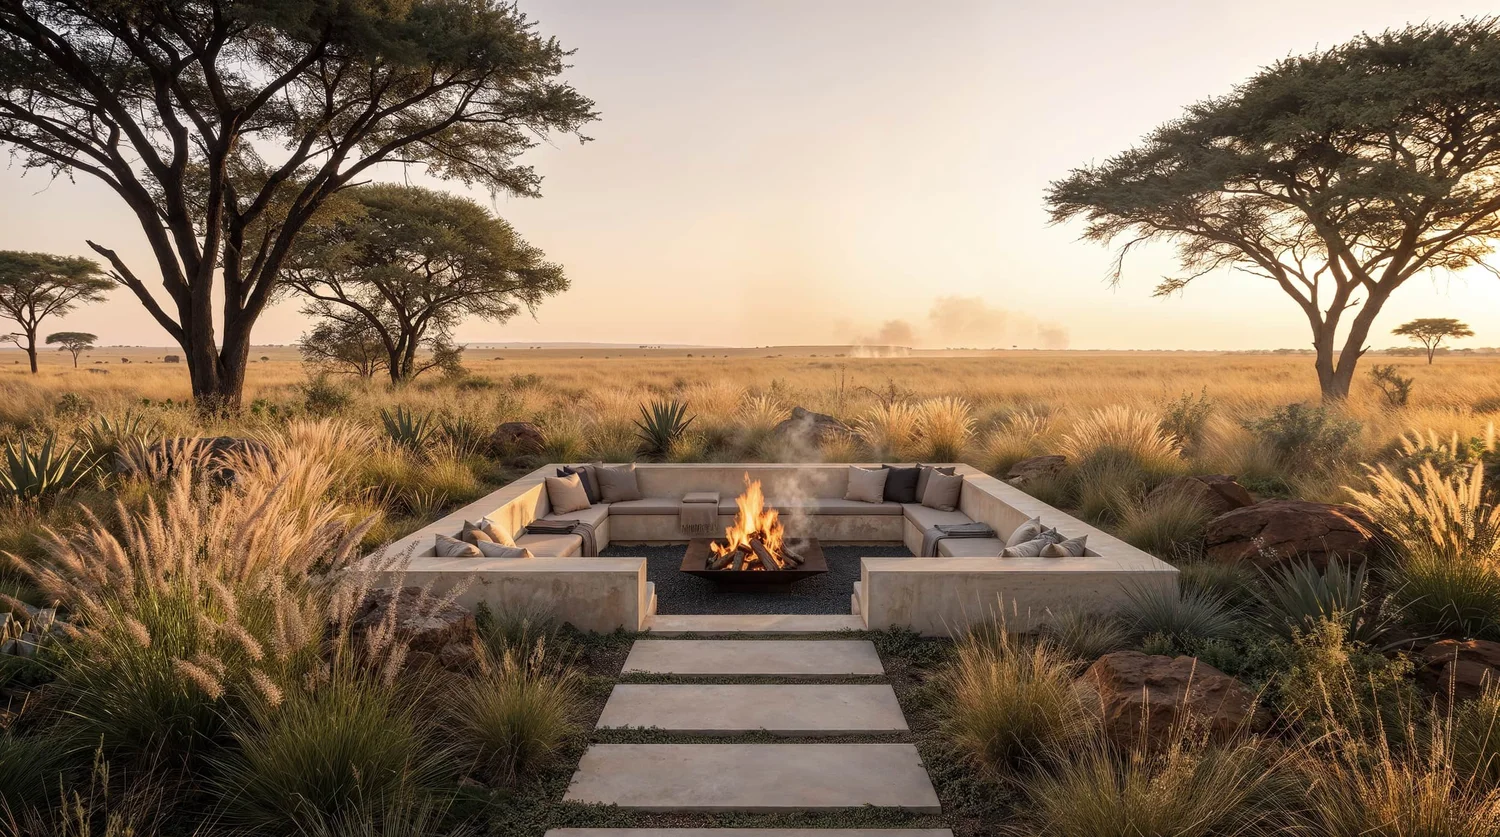
Warm, soft exposed concrete, made with local sand and granite aggregate, is used only where it is required: to give privacy, to add shade and thermal mass on the western sides, for wet areas and the hearth, and to enclose private courtyard gardens. Its surface is velvety and matte, closer in character to aged lime plaster than to industrial concrete, and it glows warm in the late sun. Everywhere else, the envelope is timber and glass.
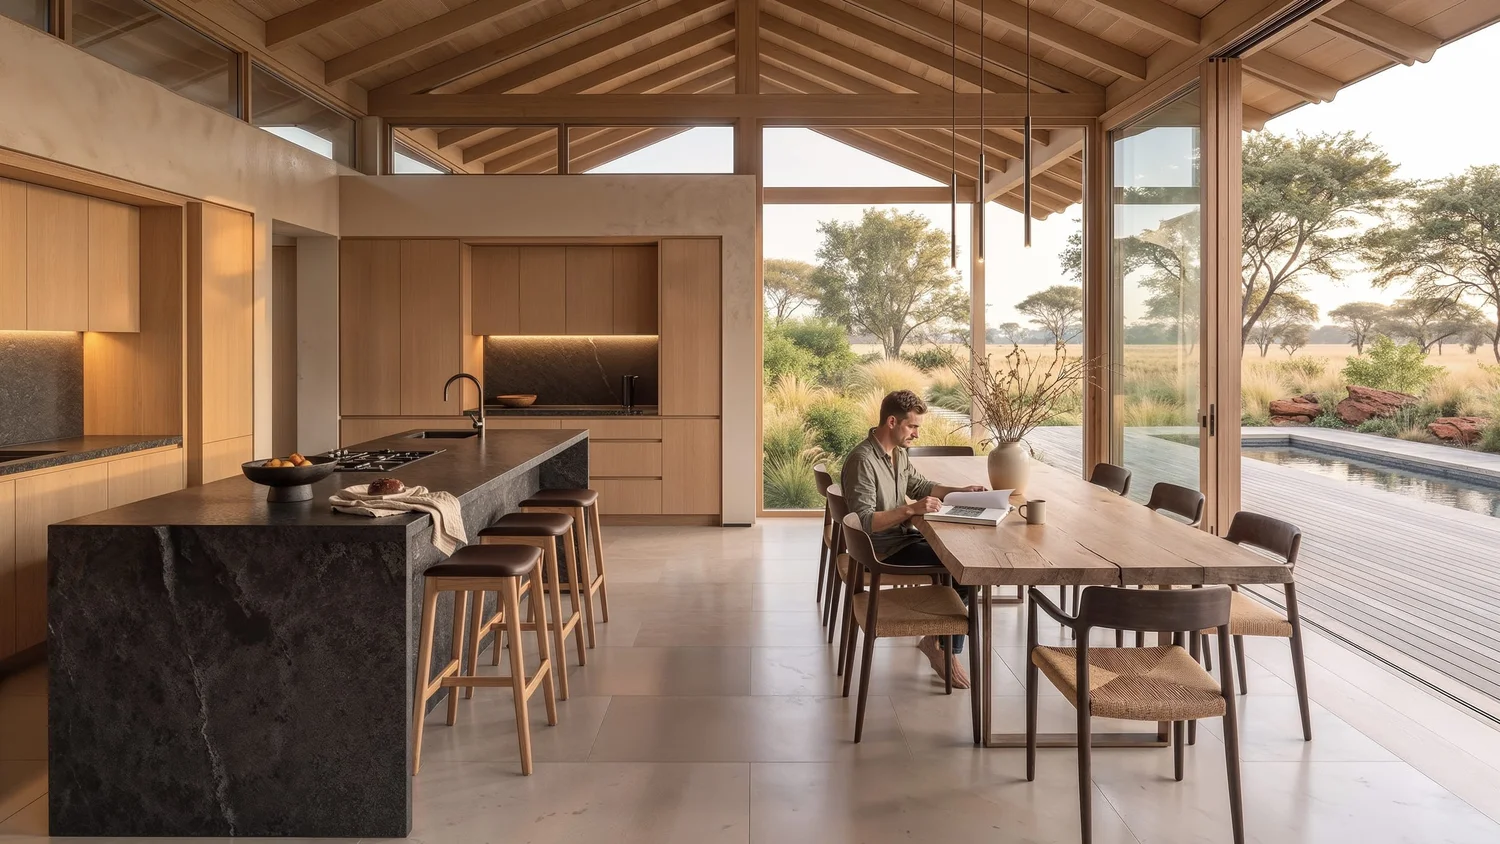
The roofs are pitched to maximise interior volume and natural light. Every room rises to the ridge, and daylight enters from fully glazed gable ends, a continuous clerestory band and roof lights set between the rafters, moving across the timber ceilings through the day. Deep eaves shade the glass from the high Lowveld sun, and high-level windows release warm air from under the ridge, so the tall volumes stay cool.
The house is connected to the landscape at every point. Full-height sliding doors stack away to open entire corners, and floors continue out onto weathered eucalyptus decks at the same level. The main deck reaches toward the waterhole, so game can be watched from the living room, the pool and the bath. Pavilions are linked by timber boardwalks through the bush, bathrooms open onto walled gardens of aloes and grasses, and a boma sits a short walk away under the stars. There is no lawn and no garden fence: the bushveld runs right up to the house.
Interiors are calm and tactile. Exposed timber and concrete, honed concrete and timber floors, and South African black granite form the base, layered with cotton, wool, mohair, leather and riempie, handmade ceramics and woven grass. A single contemporary artwork provides the only strong colour.
The result is a house that feels as though it belongs to the bush: honest, grounded and serene, built from the place it stands in and shaped by the rhythm of the sun.
- Location
- Hoedspruit, Limpopo
- Year
- 2026
- Type
- New residence
1 / 7