Bentwood House, Dainfern, Johannesburg
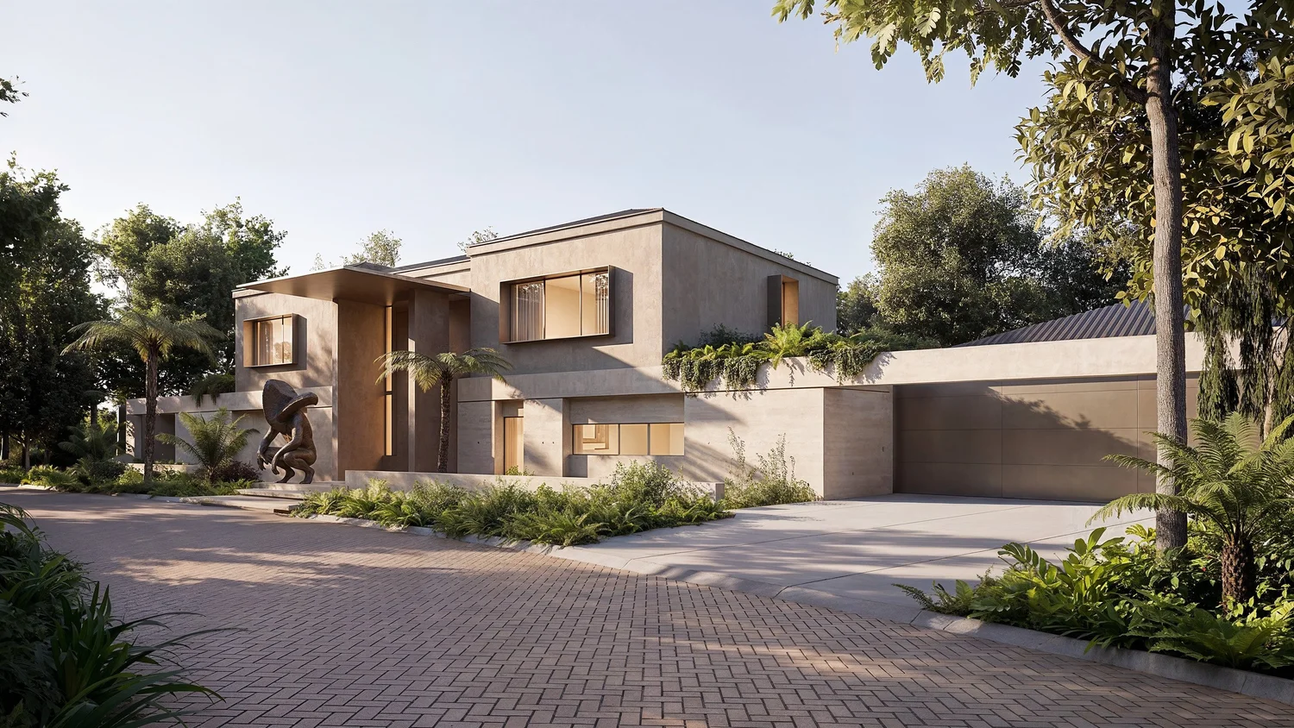
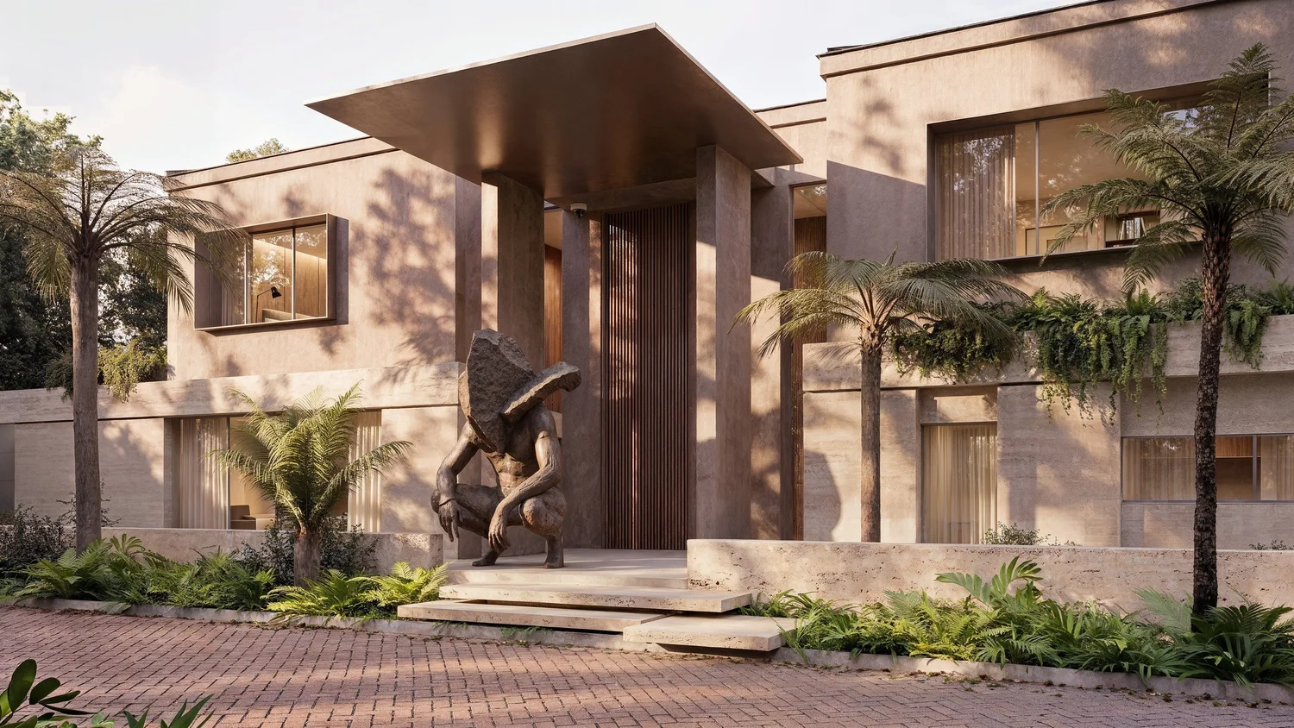
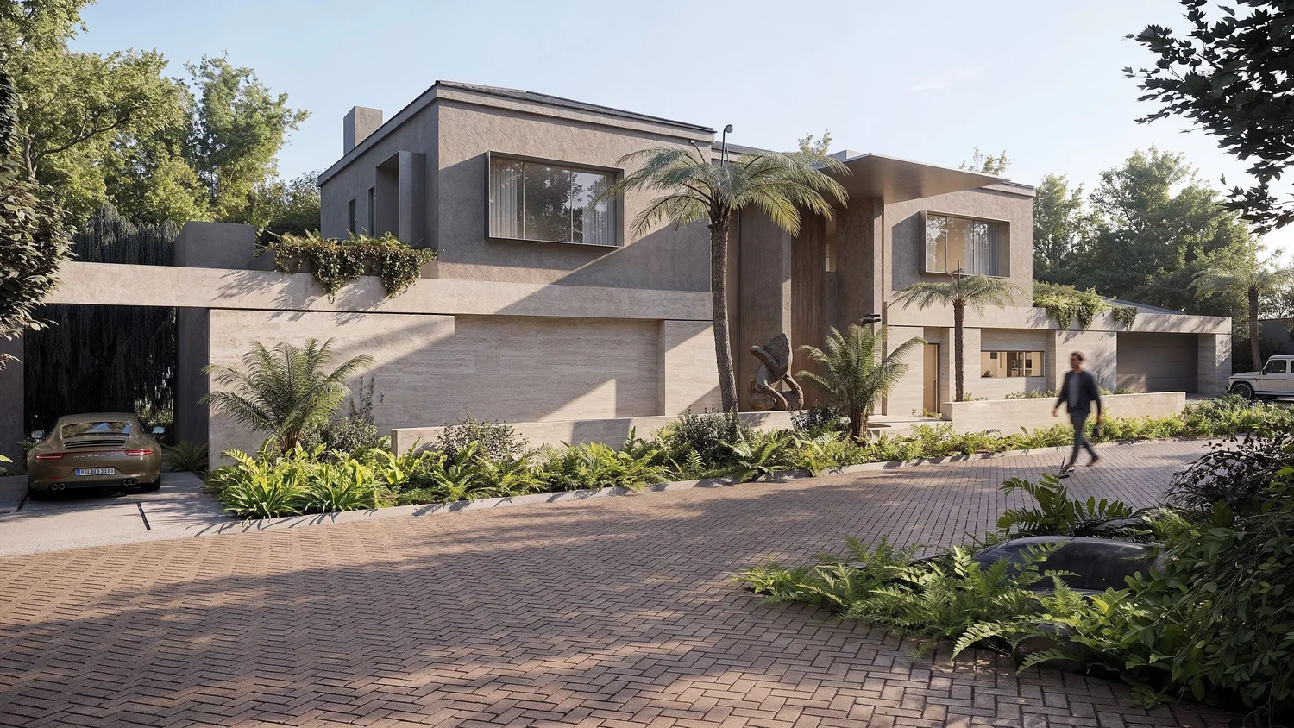
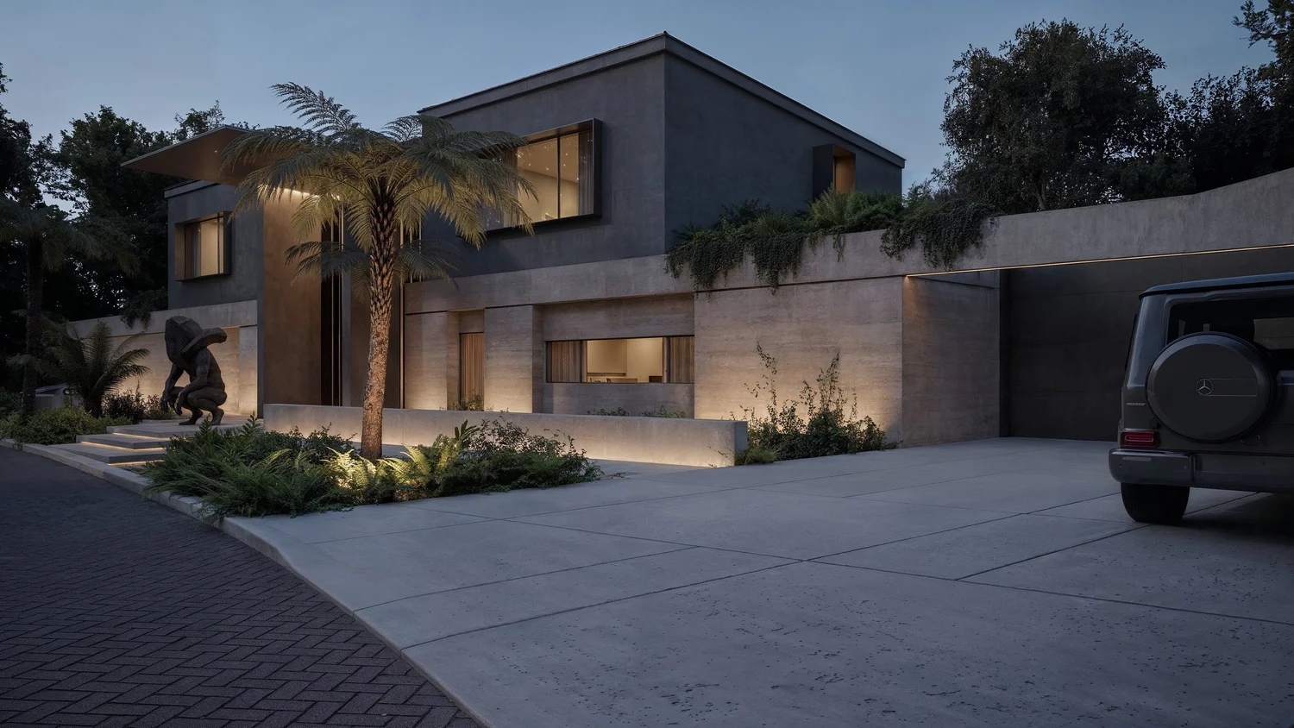
Bentwood House is a small commission to redesign the street facade of an existing Tuscan-style house in Dainfern Estate, Johannesburg. The estate's guidelines were strict and left little room for large changes, so the form of the house was retained and its character transformed through material and detail.
Walls clad in travertine now form the base of the facade, giving it weight and the warmth of a natural stone. Above them, the house is finished in a hand-trowelled cement plaster whose subtle variations lend the walls a rich, natural texture. New planters along the balconies bring greenery onto the facade, softening its edges as the planting spills over the walls below.
Brushed aluminium is used sparingly, for a thin blade canopy over the entrance portico and for the deep frames that box the windows, its quiet sheen bringing precision against the stone and plaster. Together with a new landscape design, these elements resolve the facade as a sophisticated and timeless composition.
- Location
- Dainfern, Johannesburg
- Year
- 2026
- Type
- Facade redesign
1 / 4