Radiokop Townhouse, Radiokop, Johannesburg
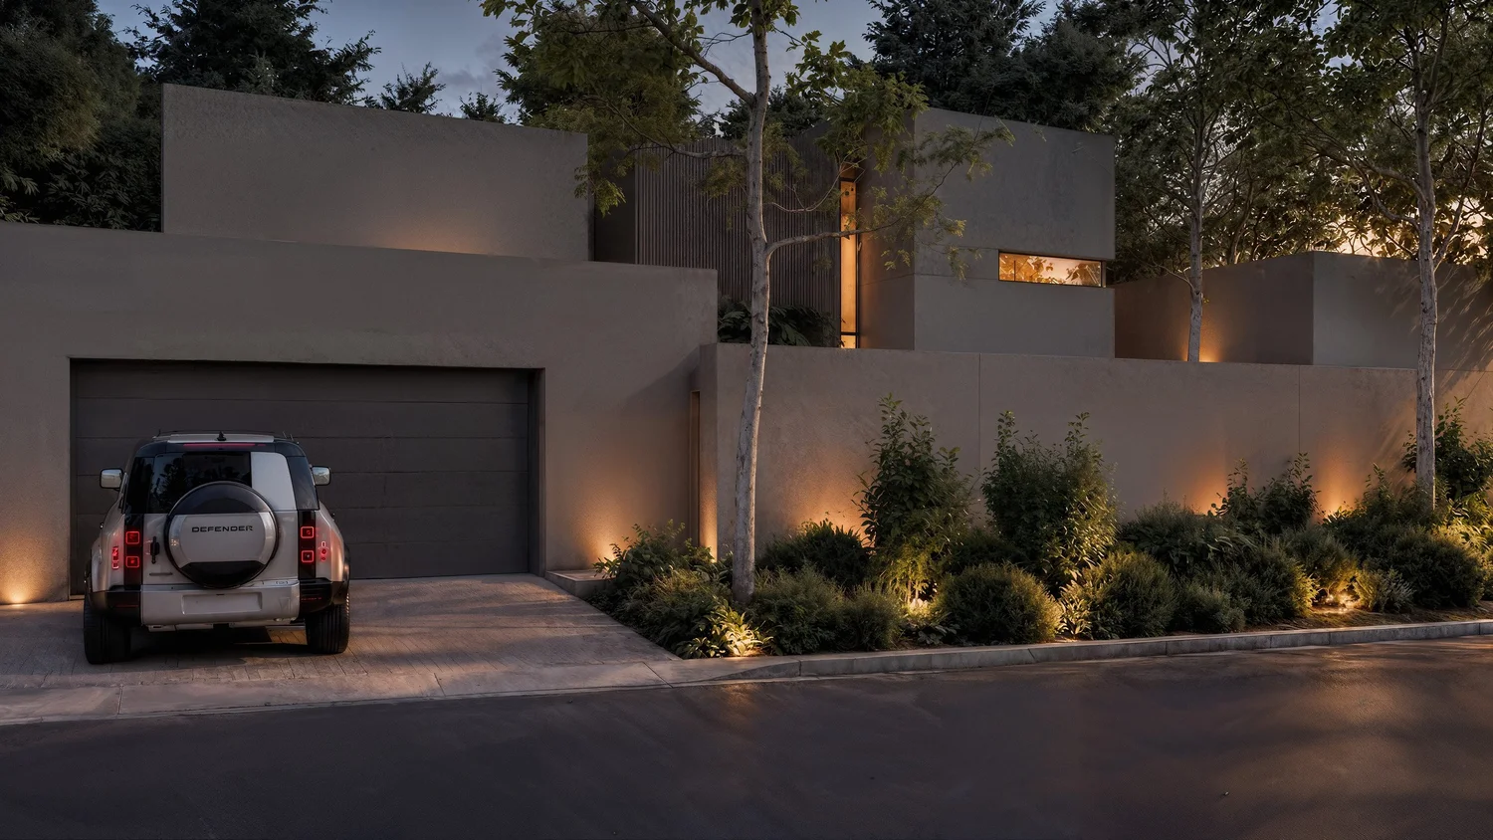
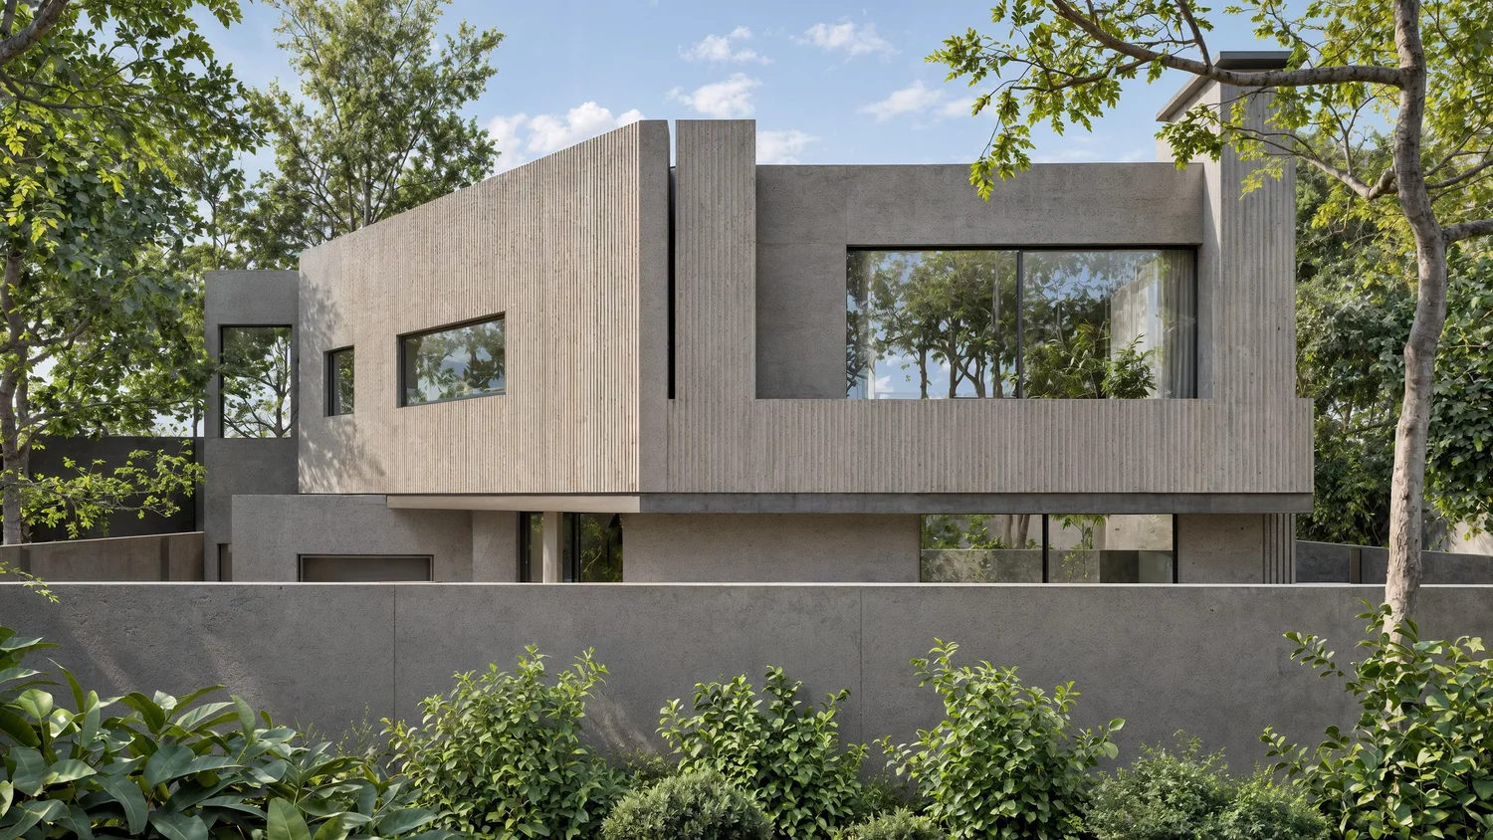
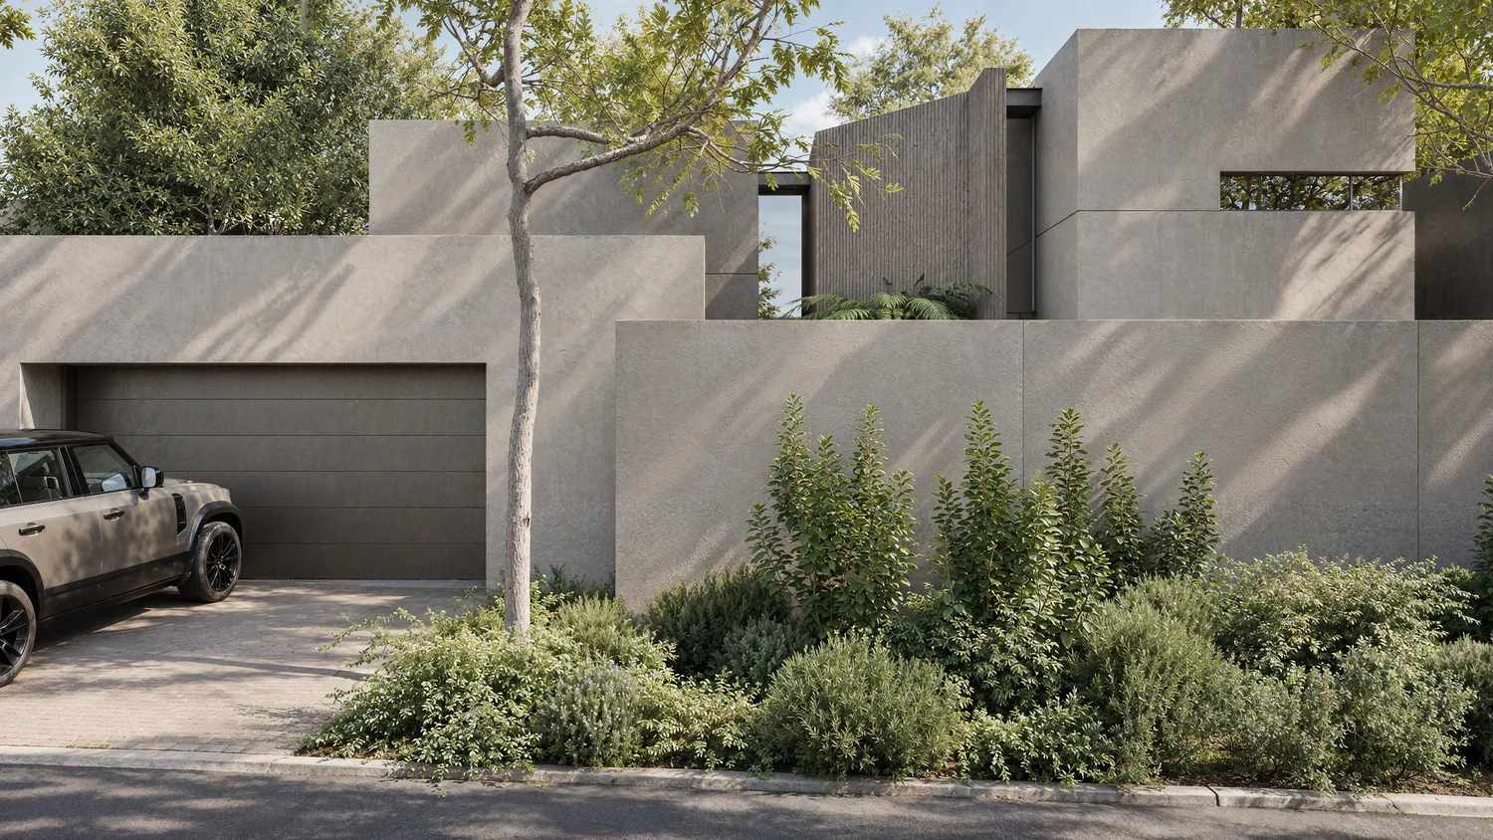
Radiokop Townhouse transforms a modest single-storey house in Radiokop, Johannesburg, built in the 1990s, into a home for a young couple. Rather than replacing the existing building, the project retains it and adds a new first floor above.
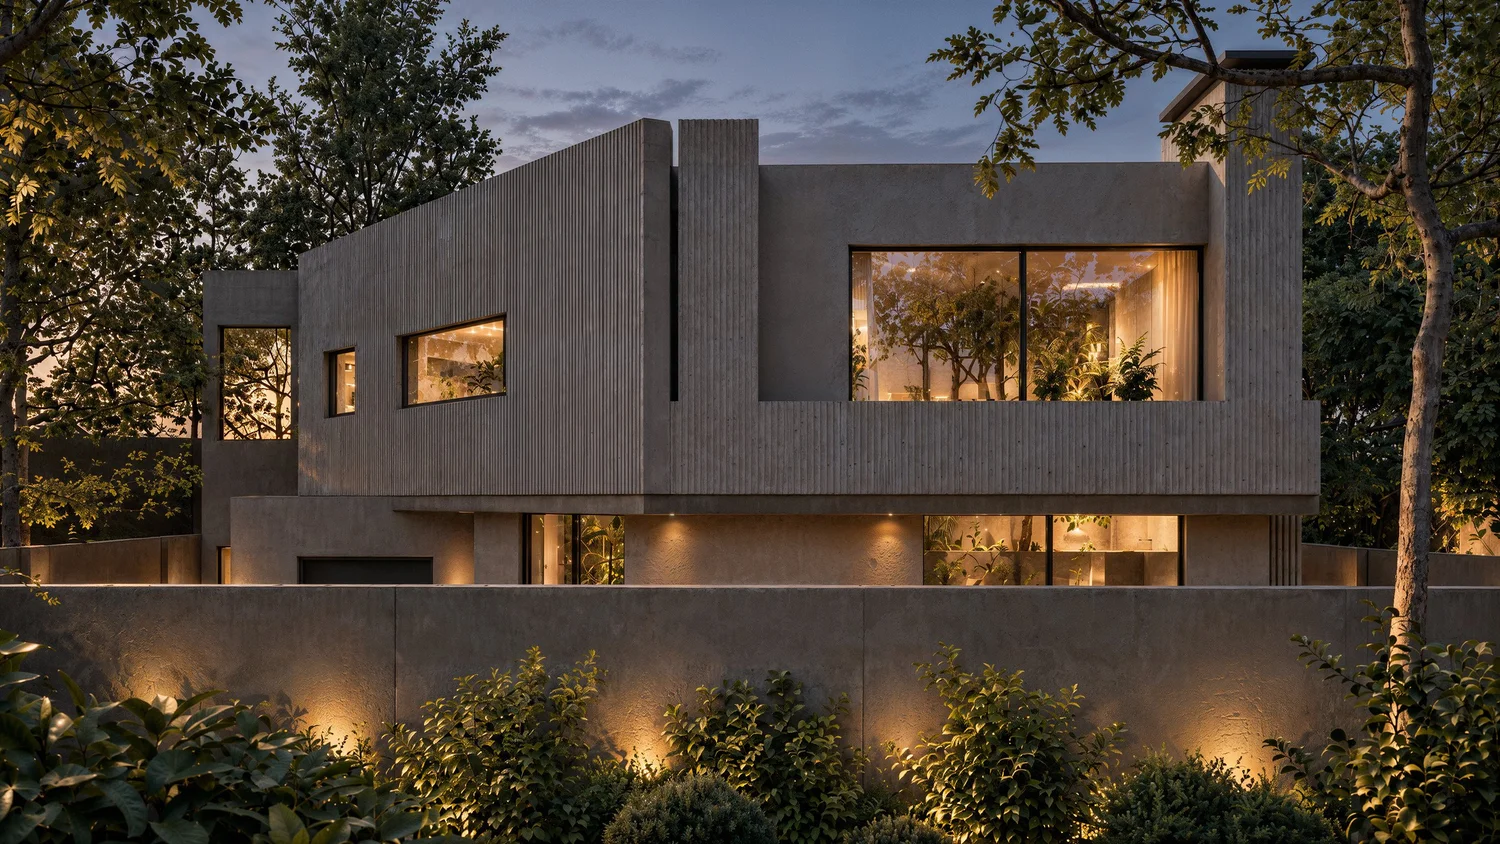
The original facades have been redesigned as a simplified composition of solid and void. Walls are treated as planes and volumes, and openings are reduced to a few deliberate gestures: a deeply framed picture window, a long horizontal opening and narrow vertical slots that separate one volume from the next. The new first floor extends over a recessed band of glazing, so that it appears to rest lightly on the house below.
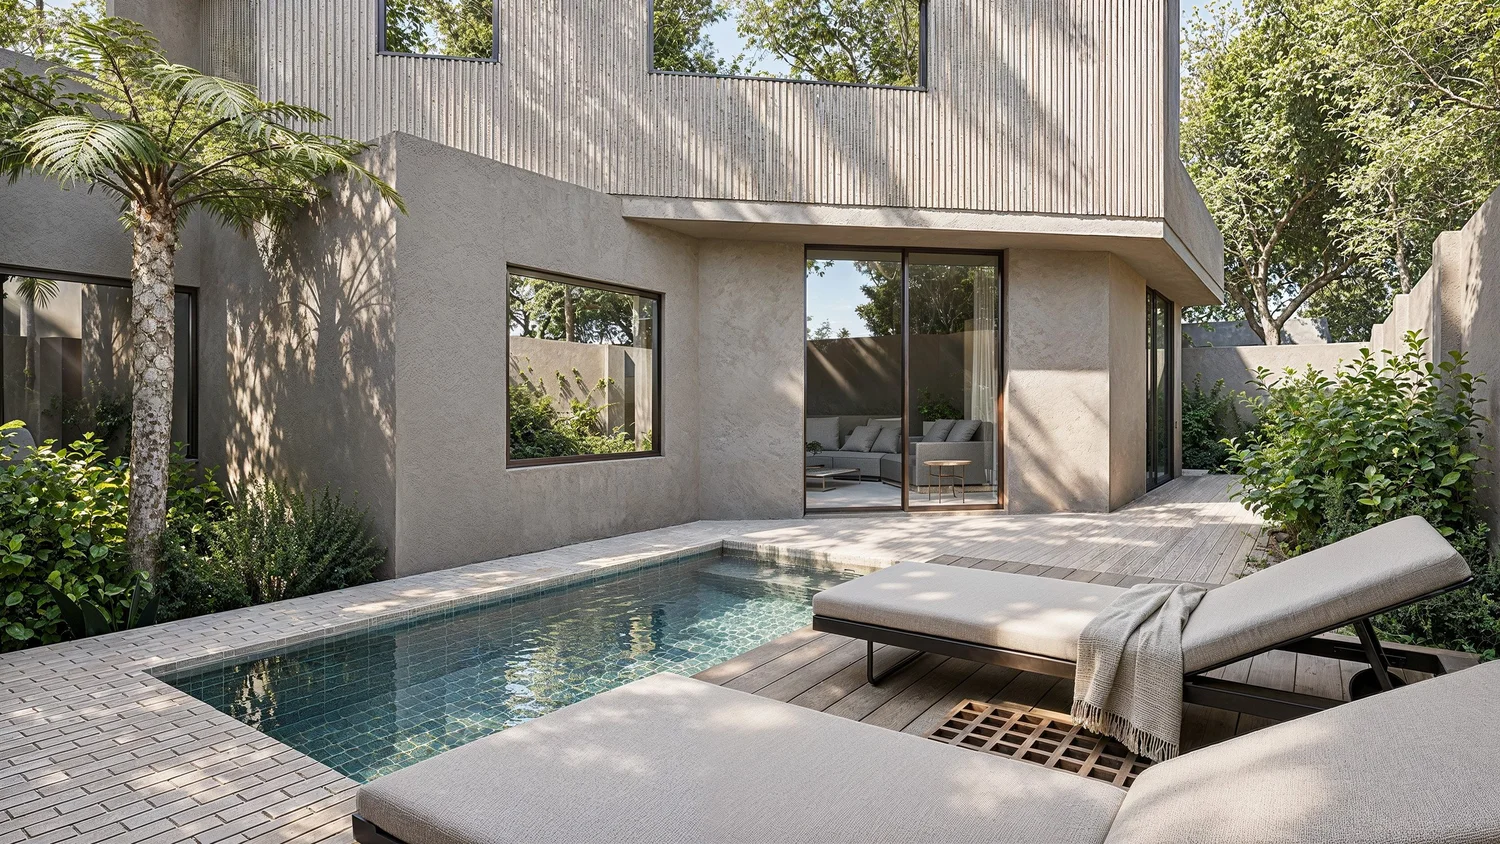
Two textures define the exterior: a textured cement plaster with a soft, mineral surface, and a vertically ribbed concrete that catches the Highveld light and draws fine lines of shadow across the facades through the day. At the street, the garage, boundary walls and planting are composed as a single, calm frontage, and a narrow entrance path between plastered walls leads to a full-height slot of glass.
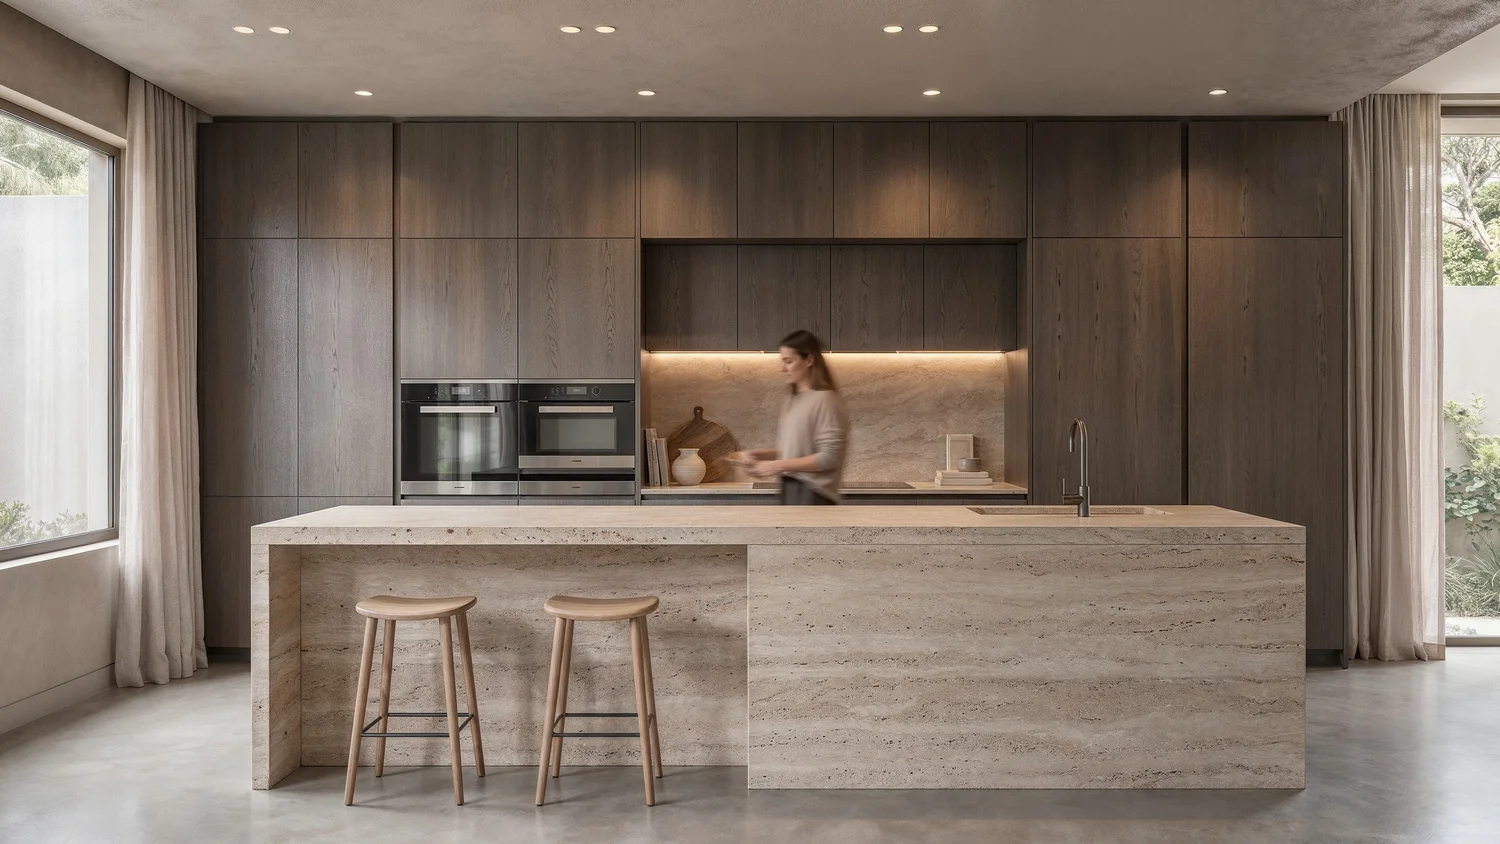
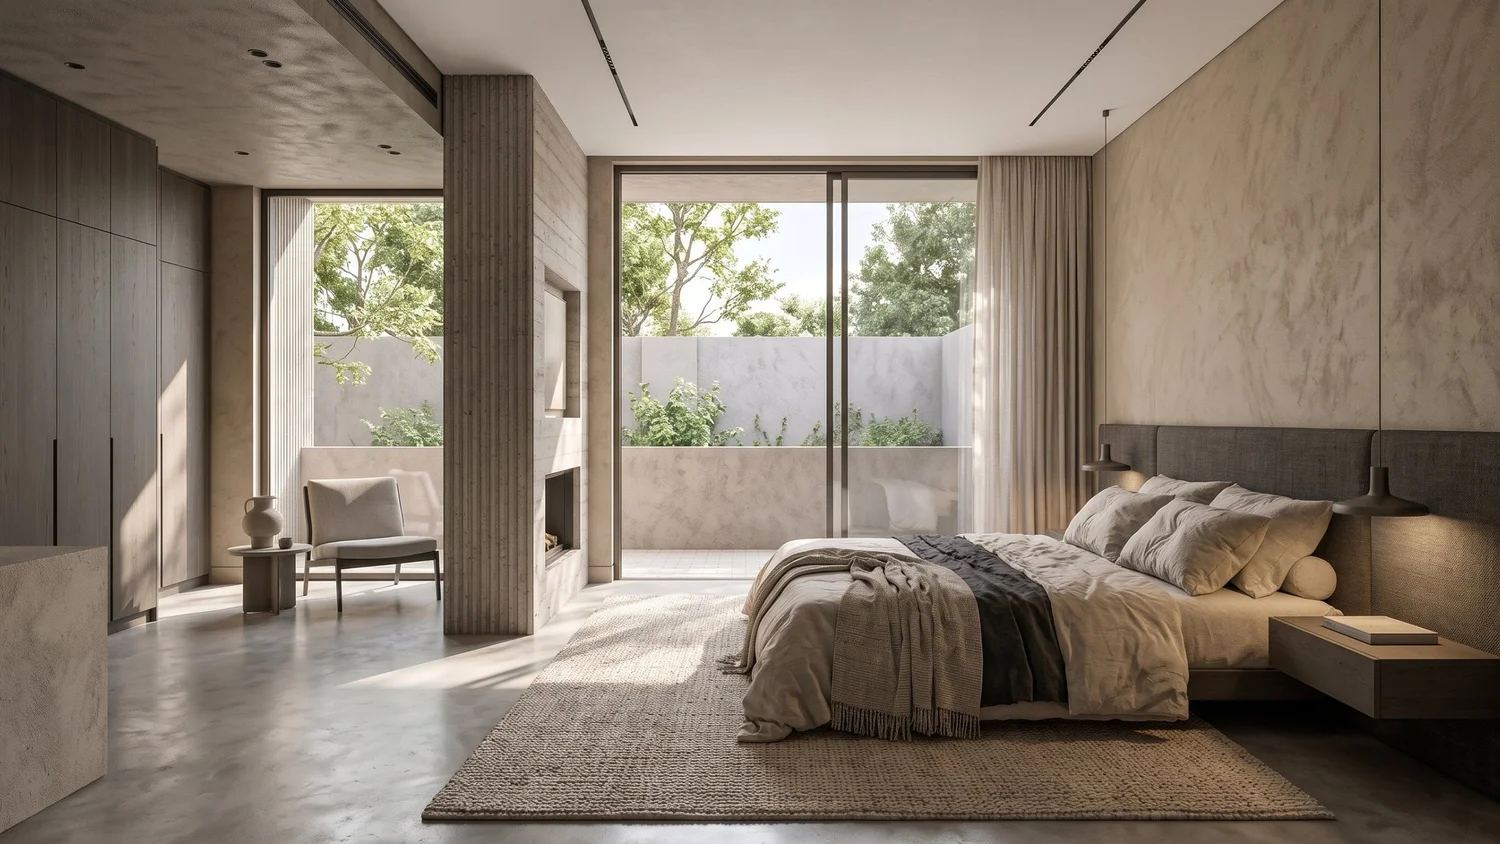
Inside, the same restraint continues. Polished cement floors, textured plaster walls and dark timber joinery form a calm, tactile backdrop. The kitchen is anchored by a monolithic travertine island, and in the bedroom a ribbed concrete fireplace divides the sleeping area from a small sitting area beside the terrace. The living spaces open onto a walled courtyard with a plunge pool, timber deck and brick paving, extending the house into the garden.
- Location
- Radiokop, Johannesburg
- Year
- 2026
- Type
- Additions and alterations
1 / 7