Tamboerskloof House, Tamboerskloof, Cape Town
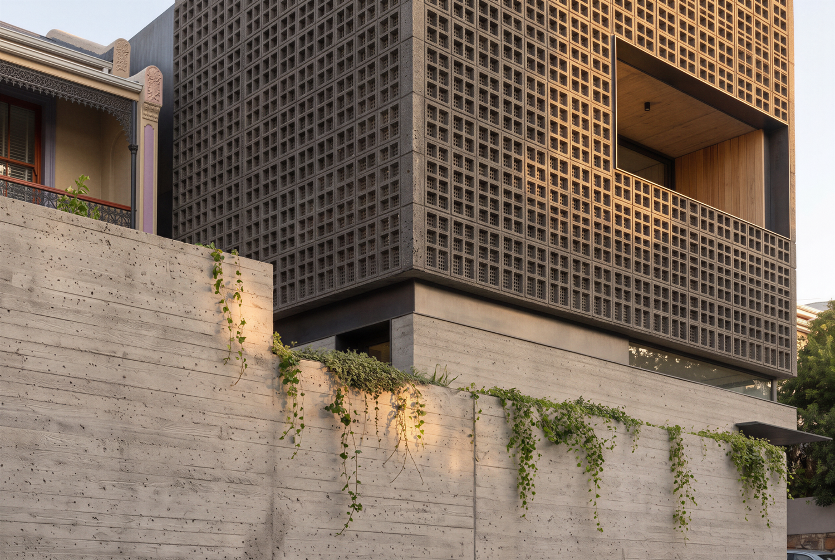
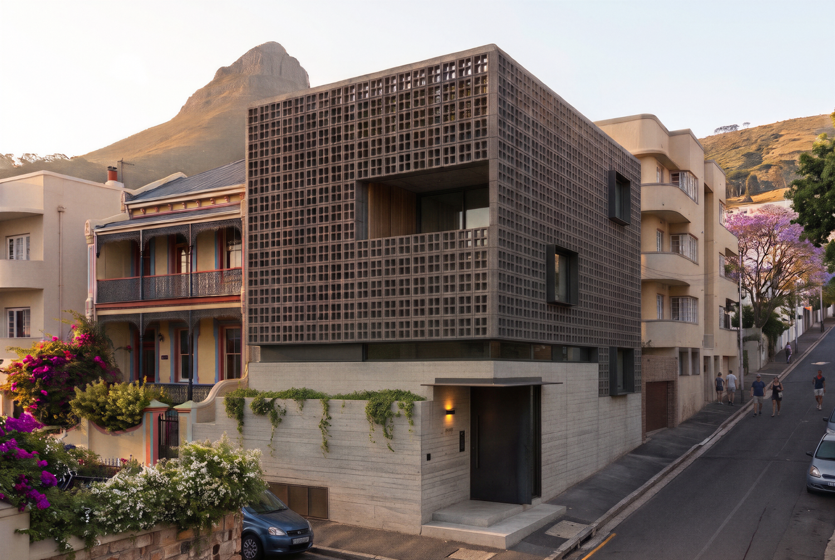
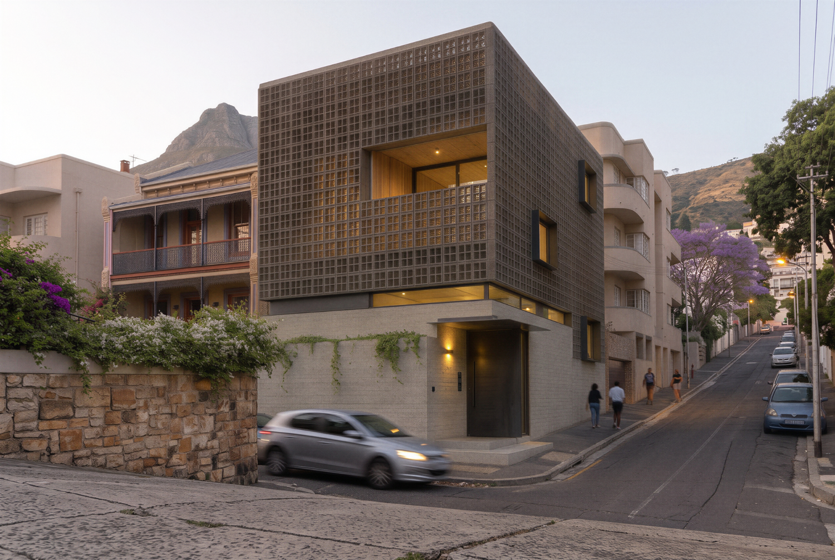
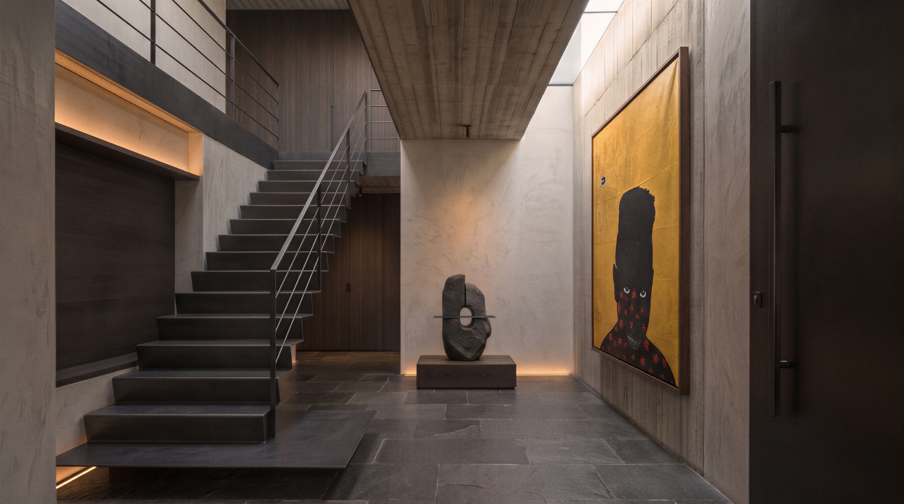
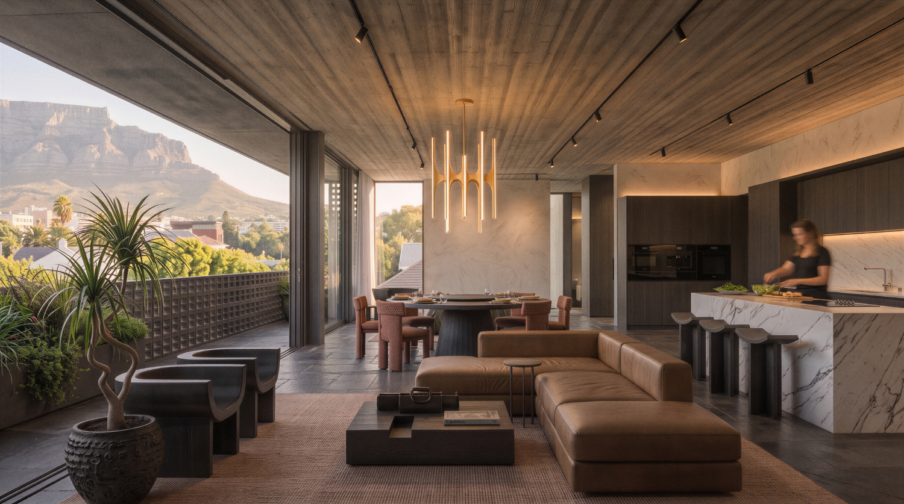
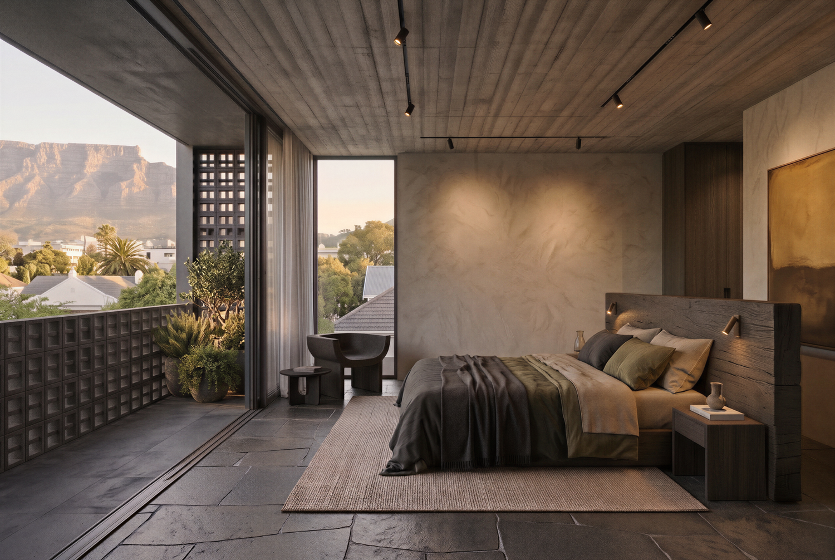

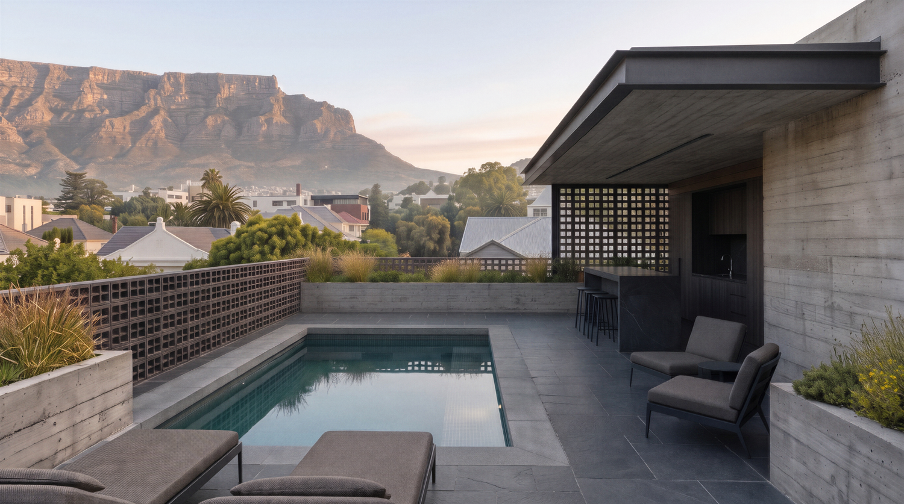
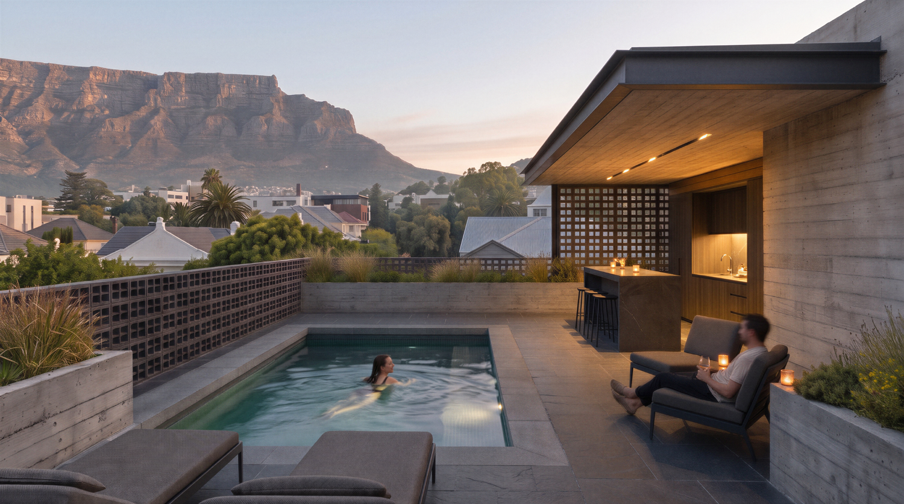
Tamboerskloof House occupies a steep corner site below Lion's Head, within a streetscape defined by Victorian terraces and interwar Art Deco apartment blocks. Rather than adopting the language of either, the house engages its context through scale, mass and the rhythm of the street.
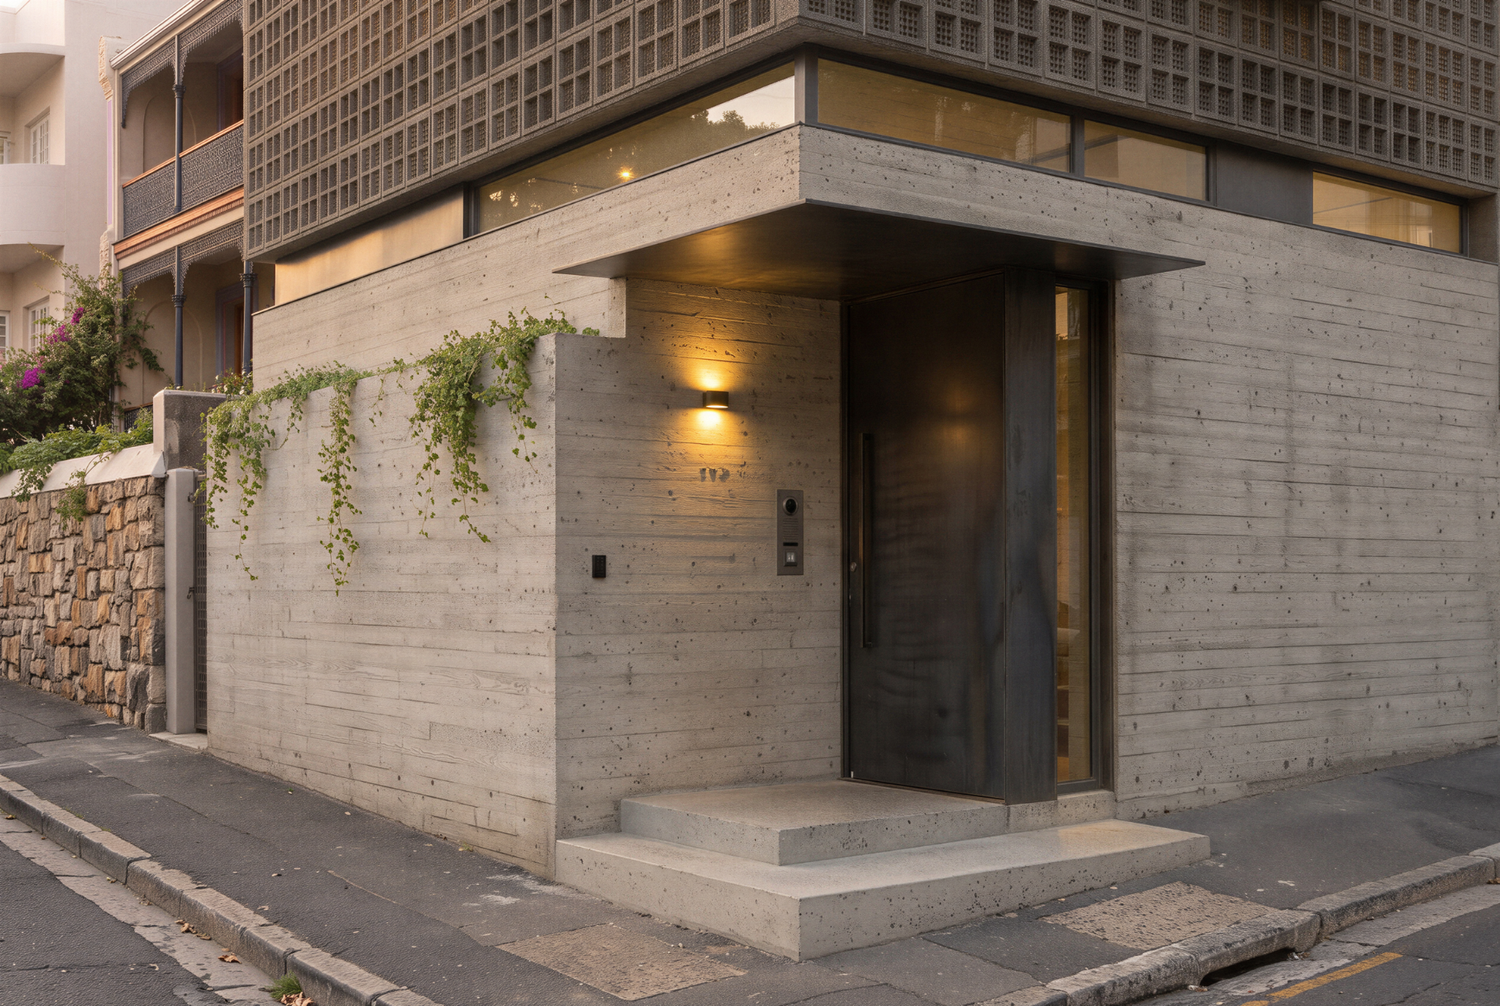
The house is conceived in two parts, following the distinction between the stereotomic and the tectonic. A heavy plinth of board-formed concrete anchors the building to the slope and resolves the corner, its surface retaining the imprint of the timber formwork. Above it, a lighter volume is enclosed by a screen of dark concrete breeze blocks, separated from the base by a recessed band of glazing so that it appears to hover over the threshold.
The screen acts as a mediating membrane between the public realm of the street and the private realm of the dwelling. It tempers the intensity of the Cape light, secures privacy without severing the house from the city, and casts a shifting pattern of shadow across the interior through the day. At selected points it is withdrawn to form a deep, timber-lined loggia that frames the view.
Within, a reduced palette of concrete, timber and dark stone allows light, proportion and outlook to become the primary experience. The living spaces extend onto terraces orientated towards Table Mountain, and the spatial sequence culminates on the roof, where a plunge pool and outdoor kitchen beneath a cantilevered canopy are set in direct relation to the mountain.
- Location
- Tamboerskloof, Cape Town
- Year
- 2026
- Type
- New residence
1 / 10